


Technical Graphics


Learning Intentions
Interpret Technical Drawings
Understand and extract information from orthographic and pictorial drawings to solve design and communication problems.
Apply Drawing Standards and Conventions
Use British Standards (BS 8888) and international conventions (ISO 128) to produce accurate, professional technical drawings that communicate clearly.
Develop Spatial Awareness and Visualisation Skills
Recognise and construct different views and projections, improving your ability to visualise 3D forms and translate them into precise 2D representations.

Downloads
A course notes booklet introducing the basics of technical graphics.
Learn the basics of architecture and building drawing.
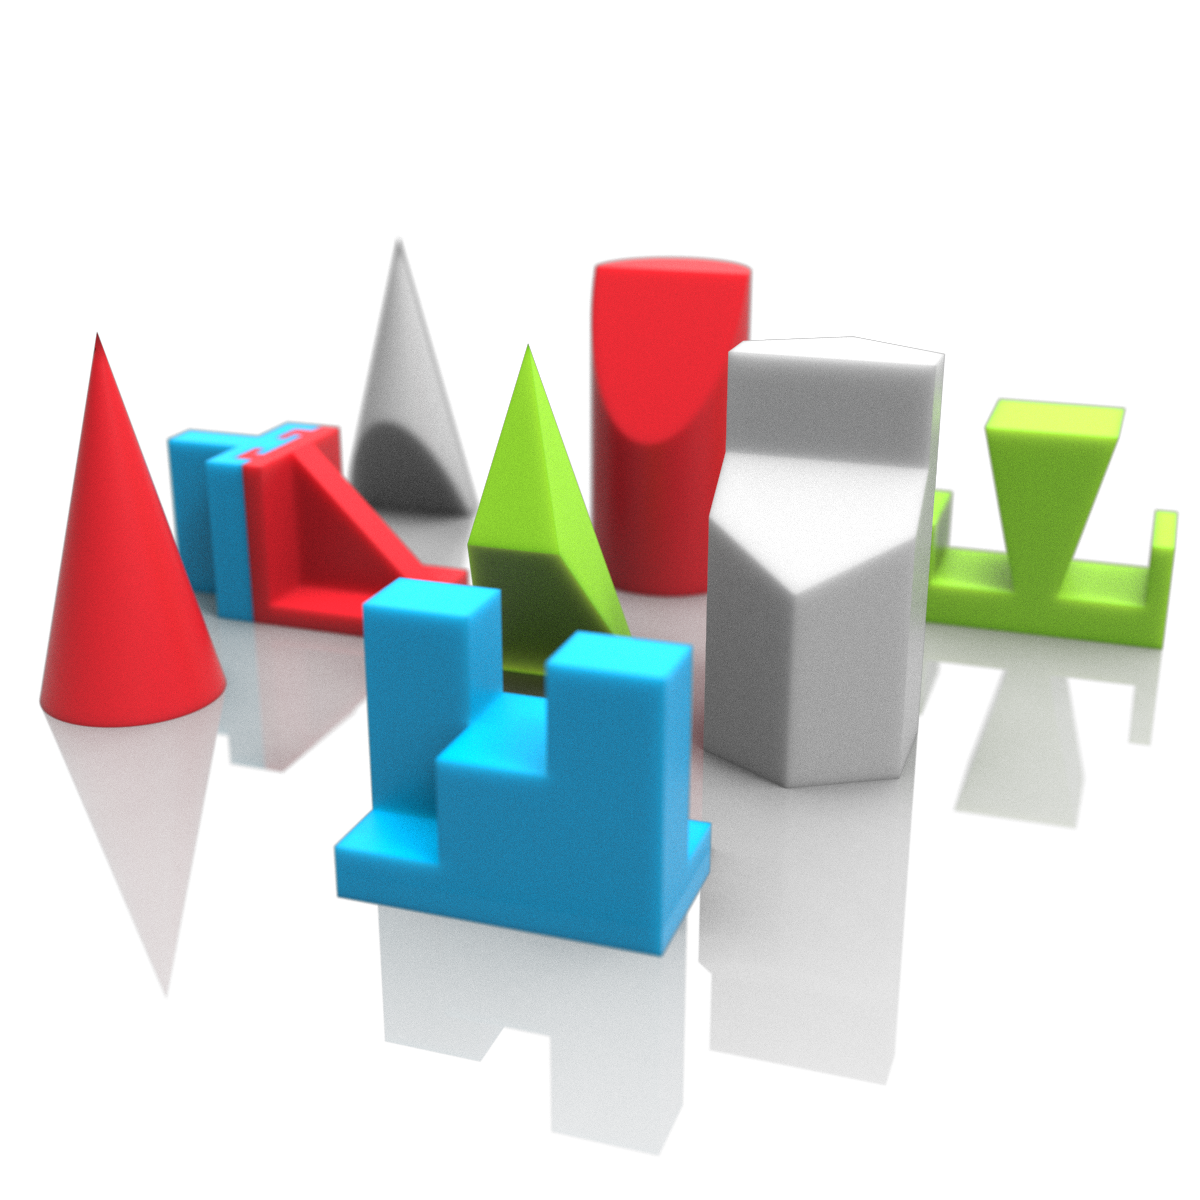
3D models for the Practice Worksheets, so you can 3D print, animate or alter the drawing tasks.
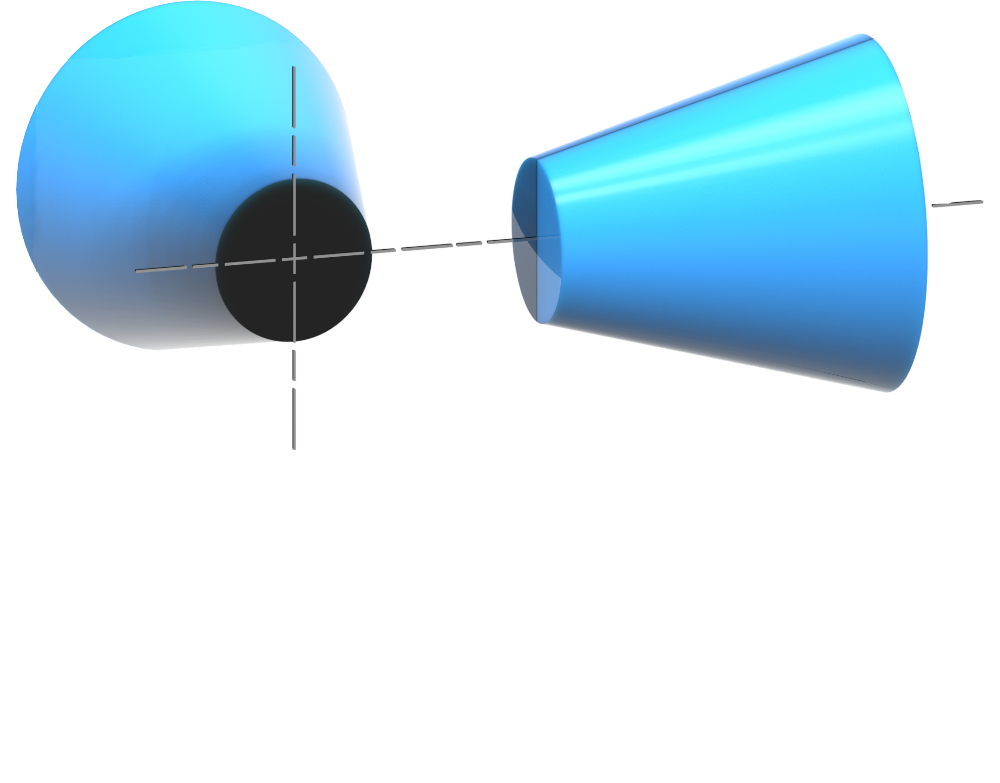
Download a DXF, SVG, and PNG of the 3rd Angle Projection symbol, along with a .STEP model and drawing instructions.
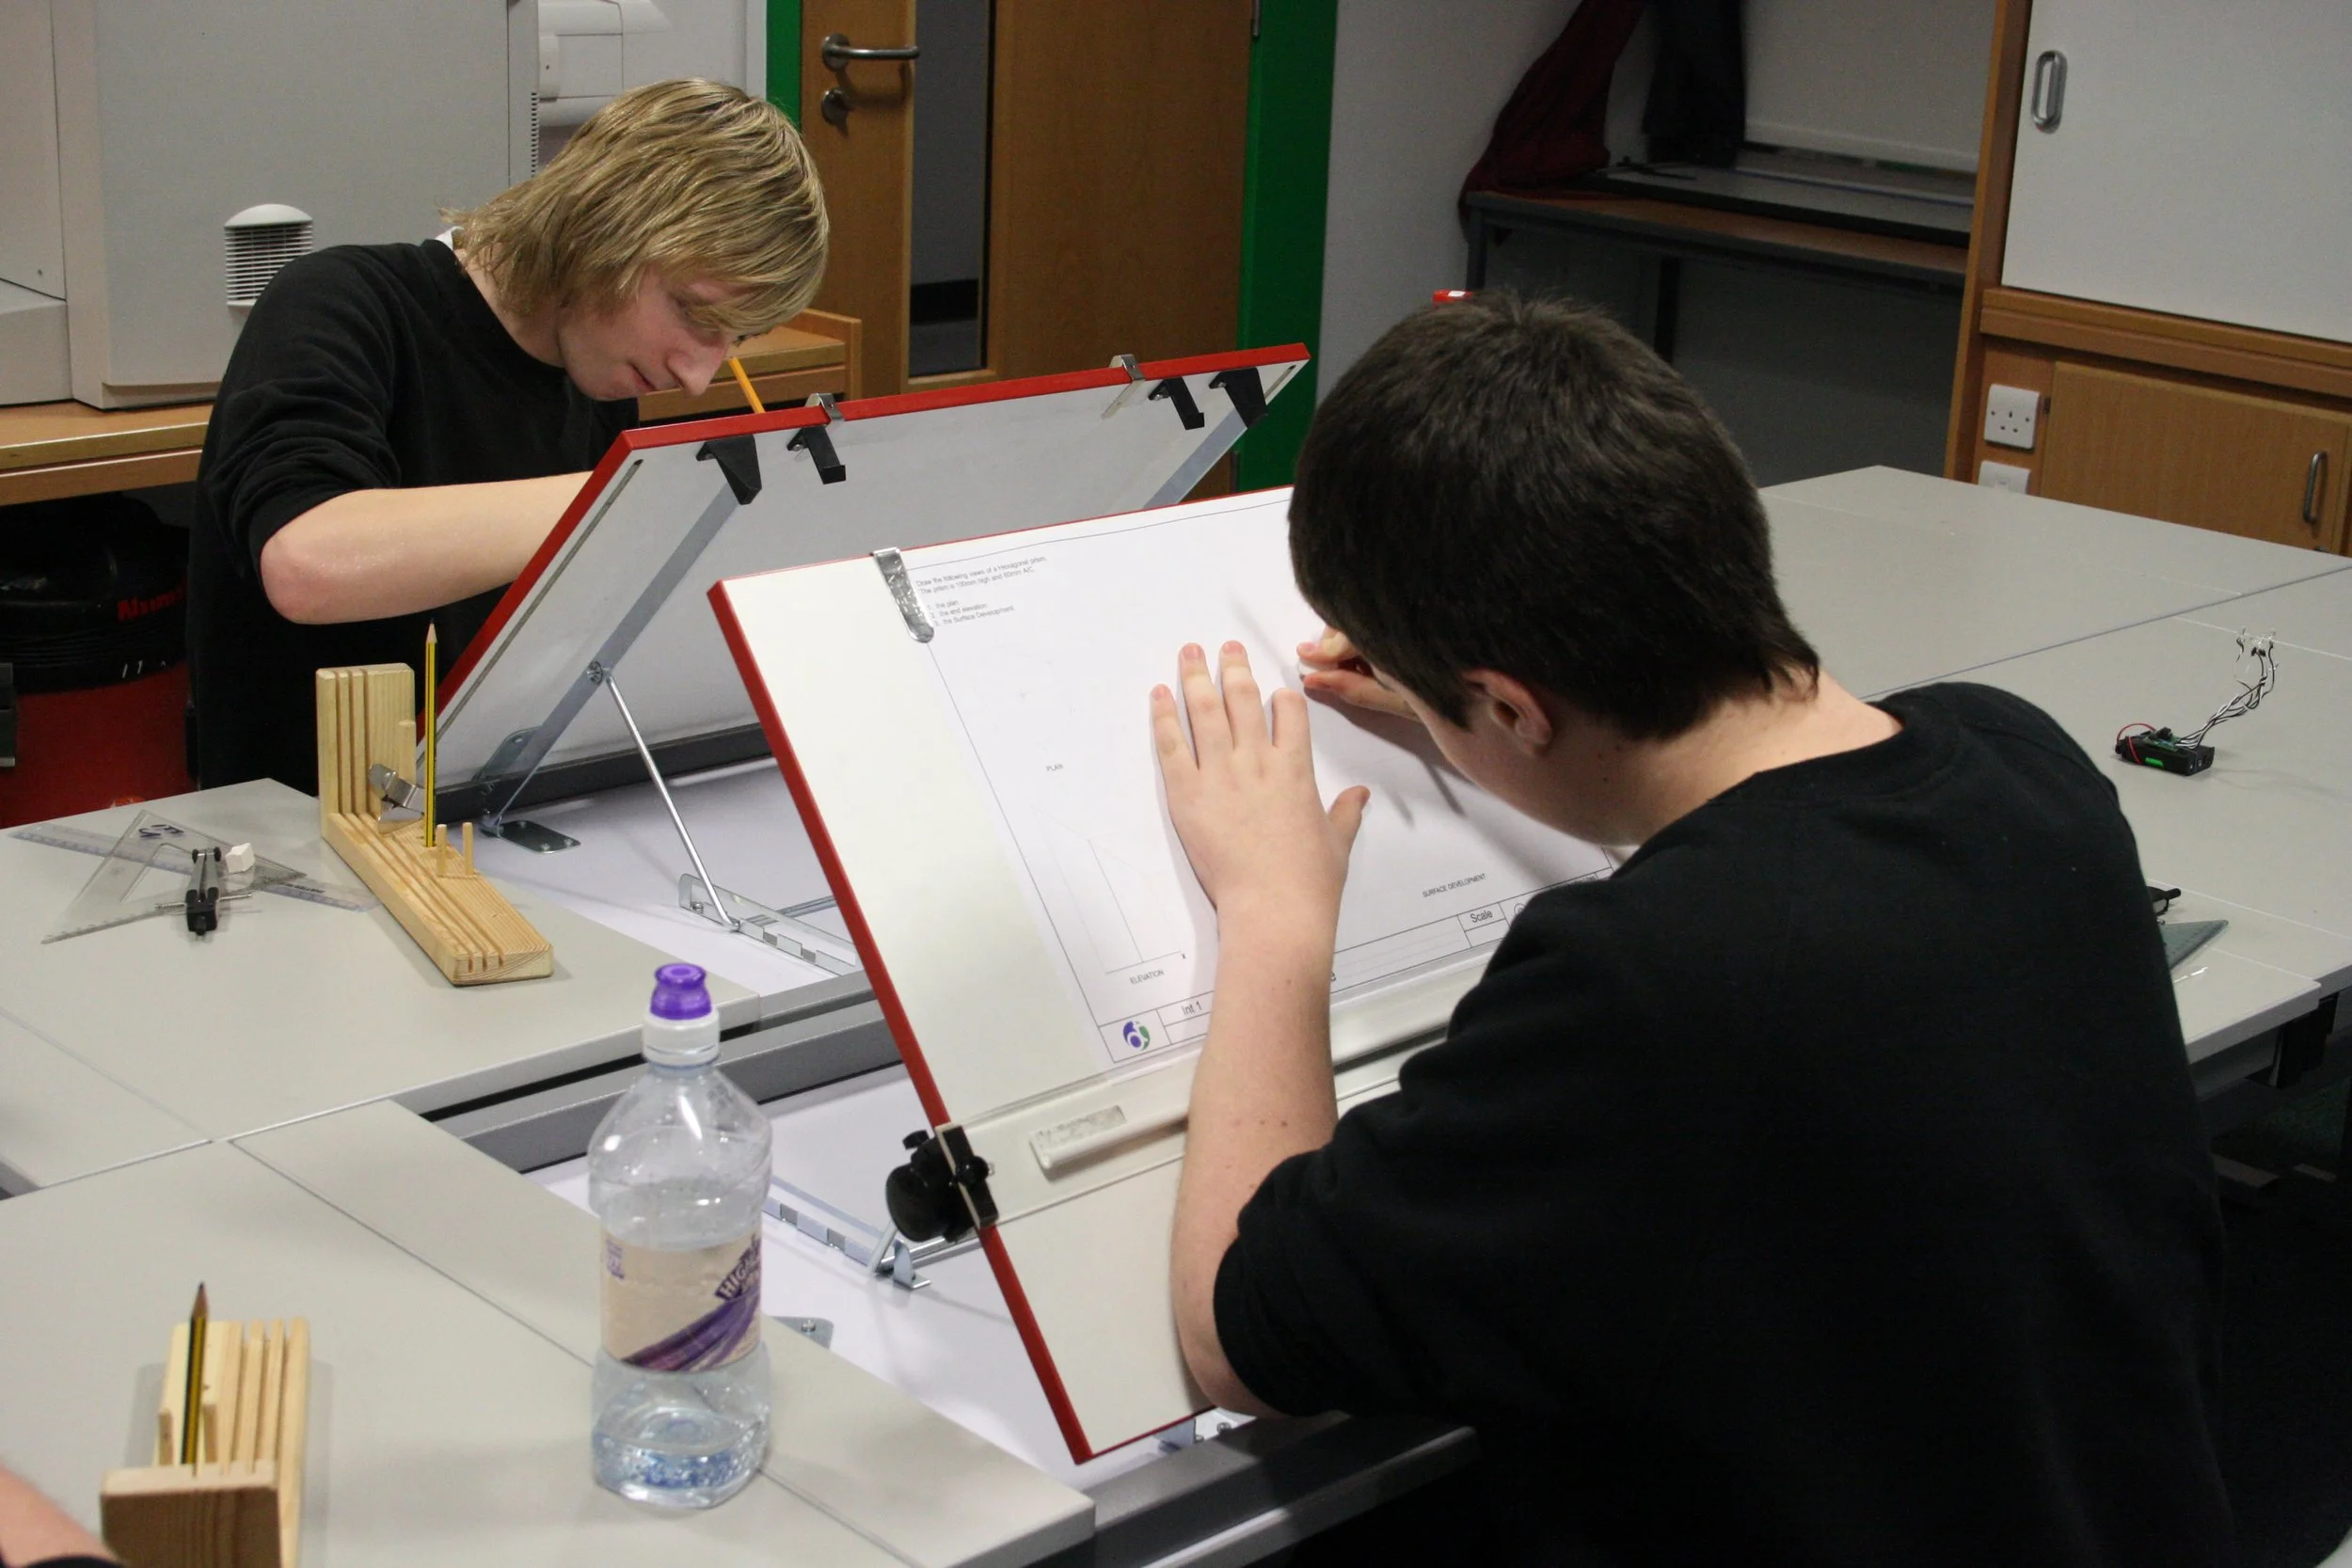
Learn the fundamentals
Learn some of the basics of technical graphics with these short videos.
Orthographic Projection
Learn the fundamental principles of 3rd angle orthographic projection, as specified by BS8888 and widely used across the UK, so you can produce accurate, standards-compliant engineering drawings.
Sectional Views
Learn what sectional view is and why they are a useful method of explaining technical details.
In this video you will learn types of sectional view and the BS8888 rules and conventions for presenting them.
Title Blocks
Learn how to complete a title block for a technical drawing, including what information belongs there and the reasons each item is required.
Orthographic Sketching
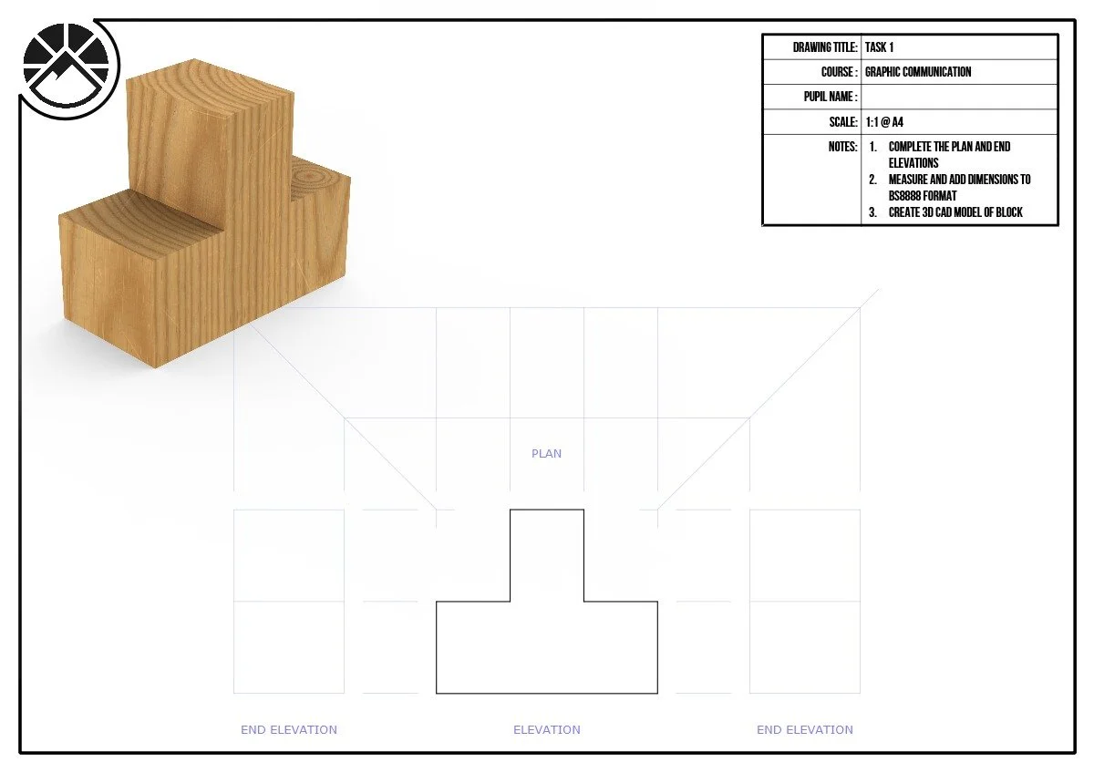
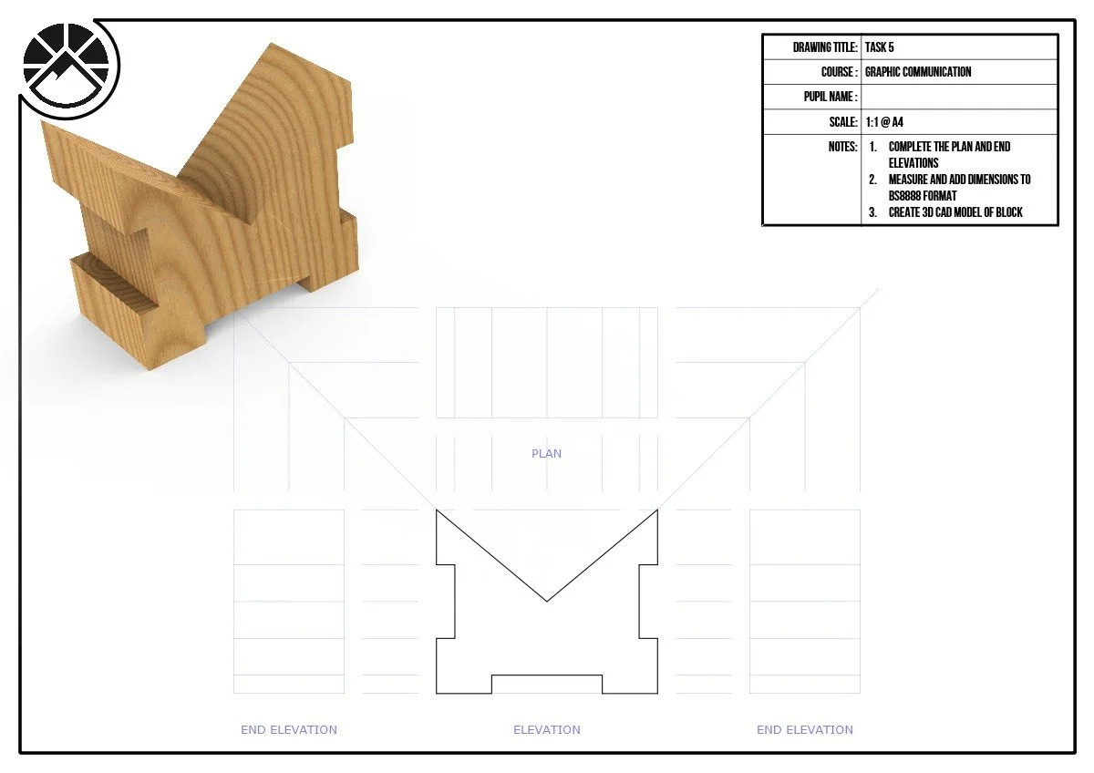
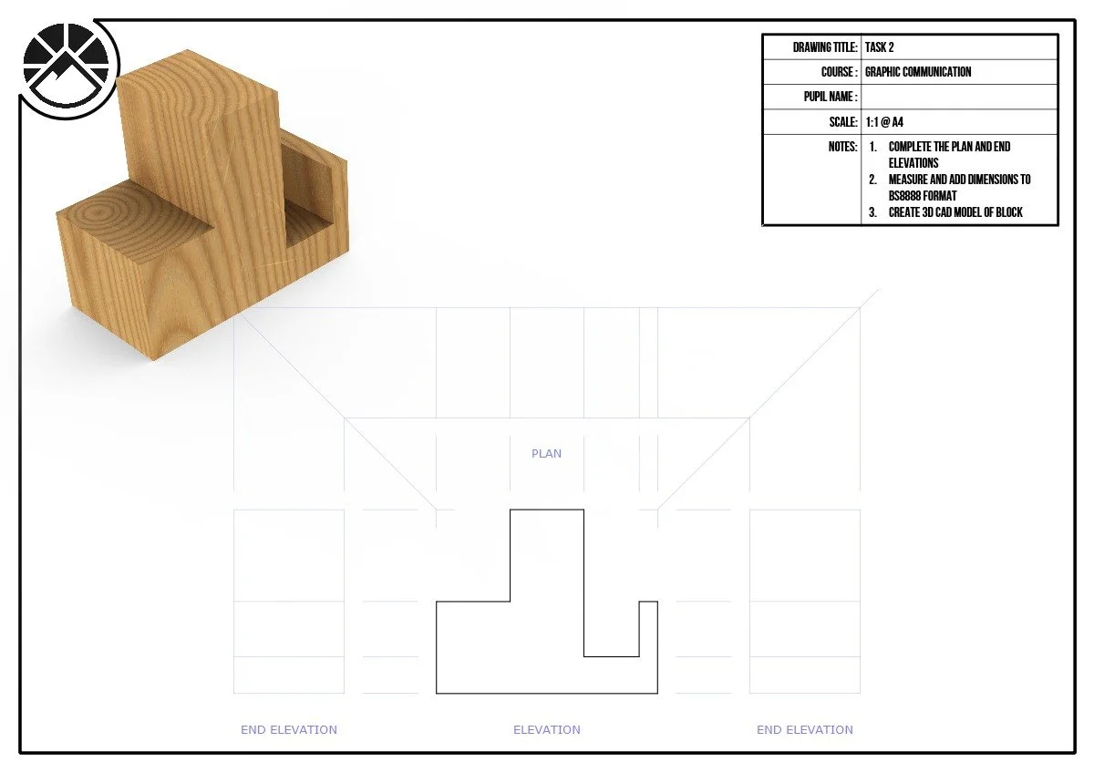
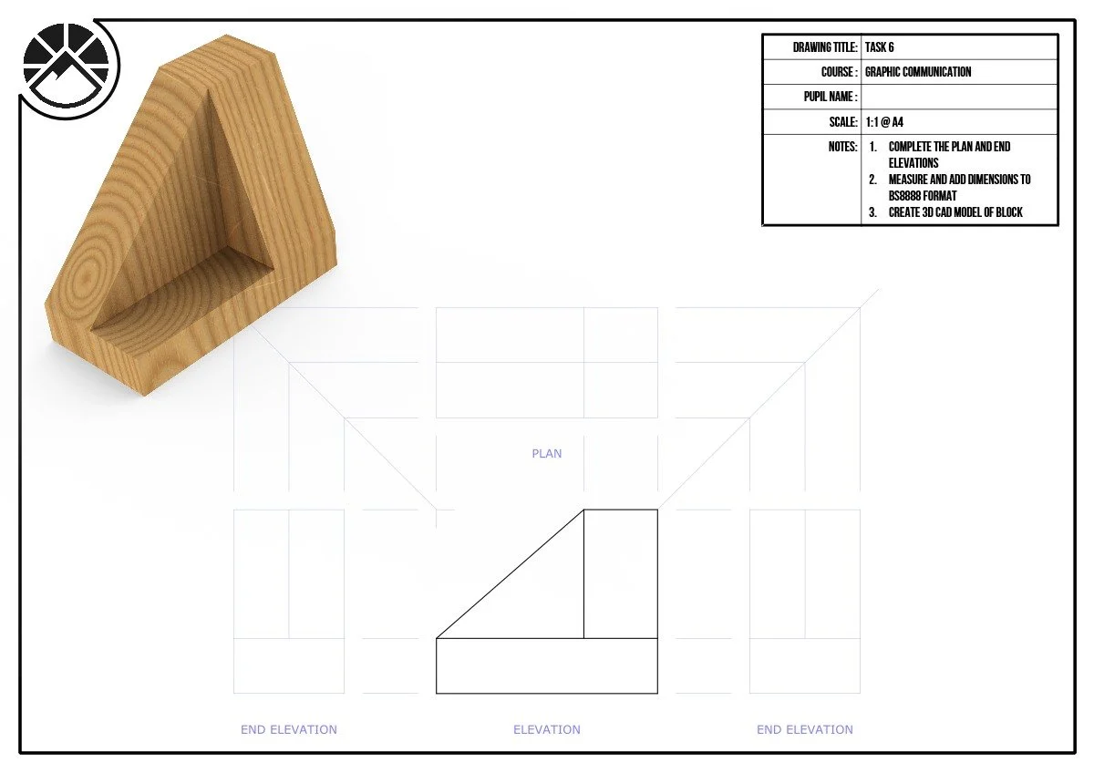
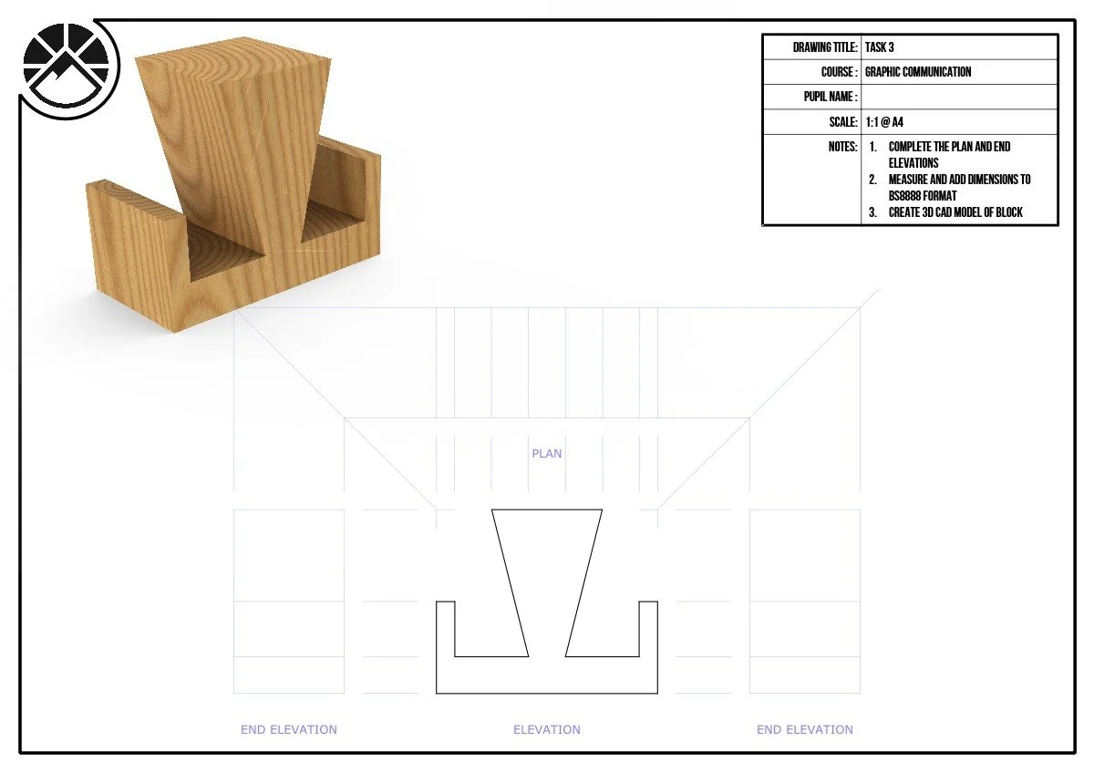
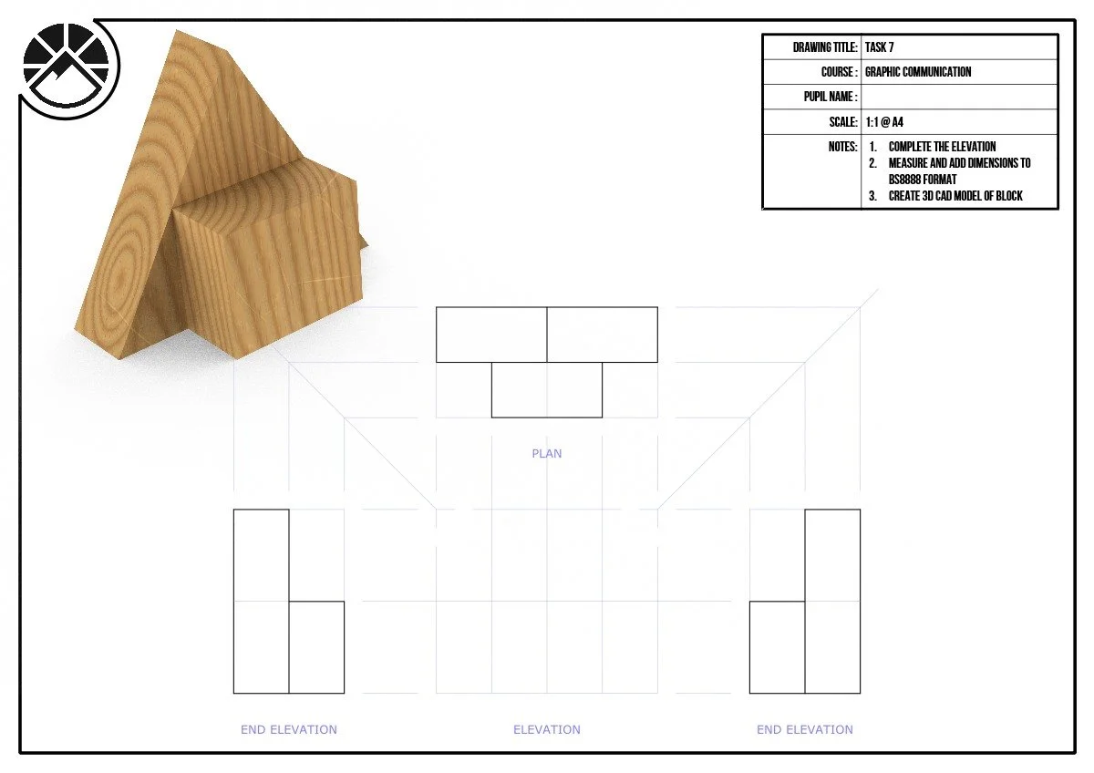
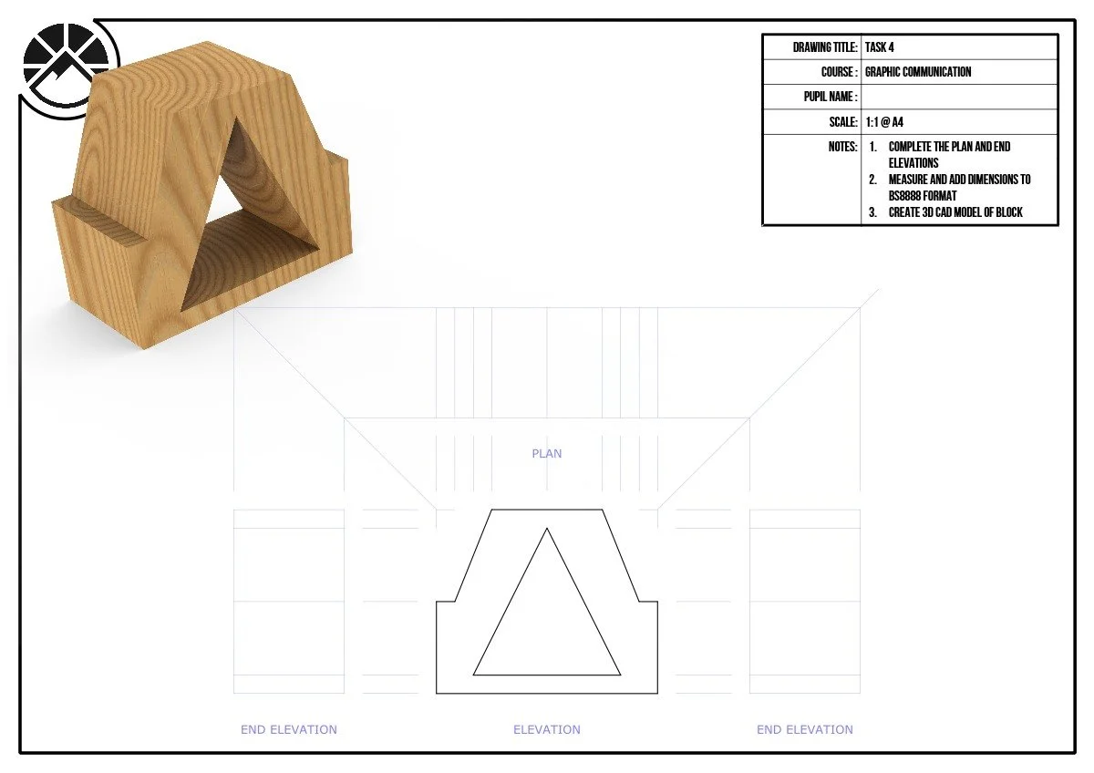
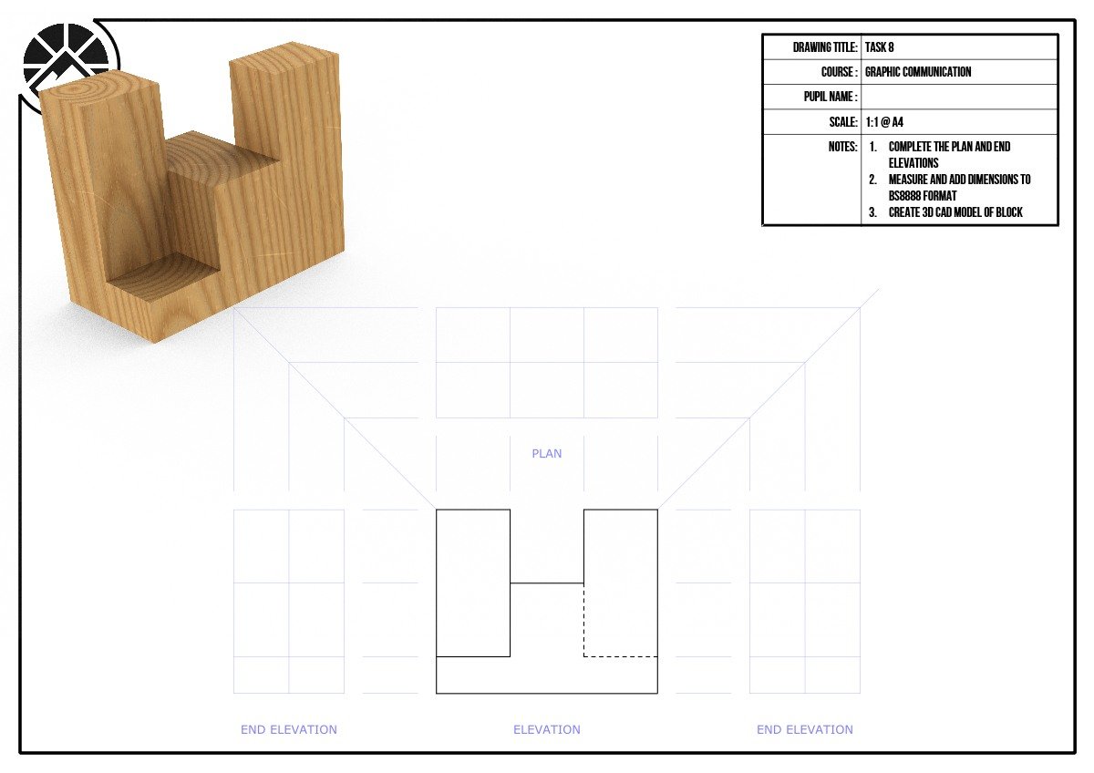
These worksheets have been designed to help with orthographic sketching. Construction lines have been provided, including bounce lines. The trick is ensuring hidden-detail has been shown correctly.

Sectional Views
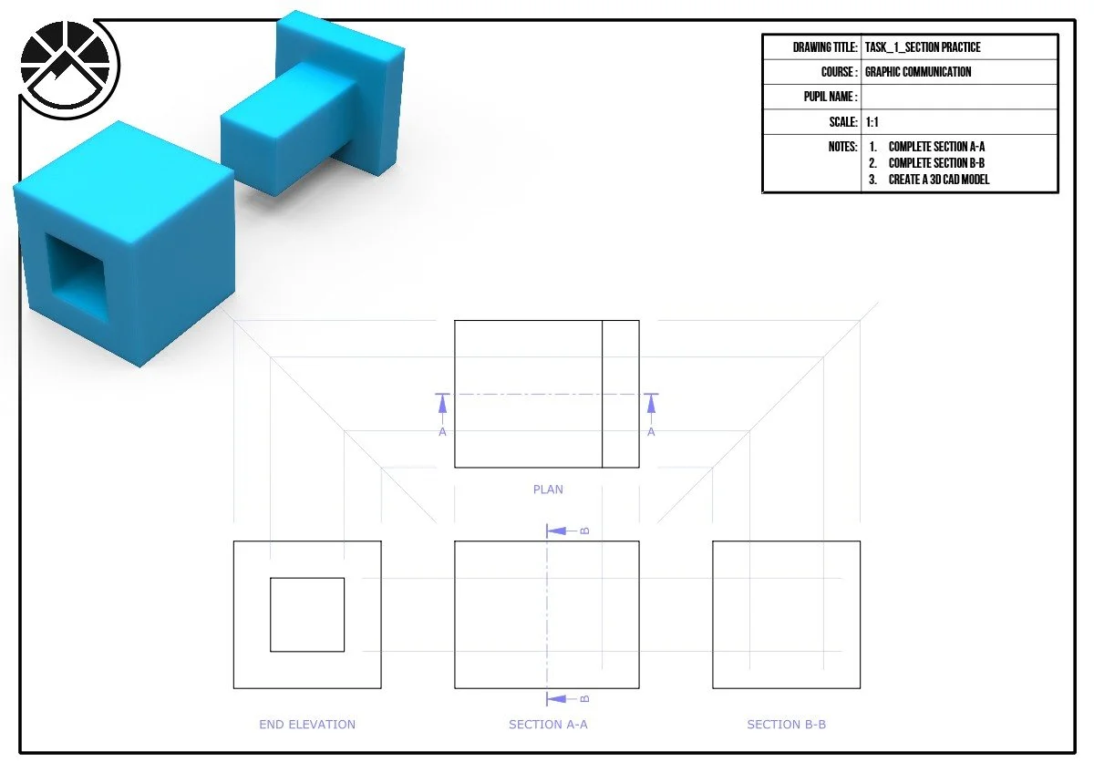
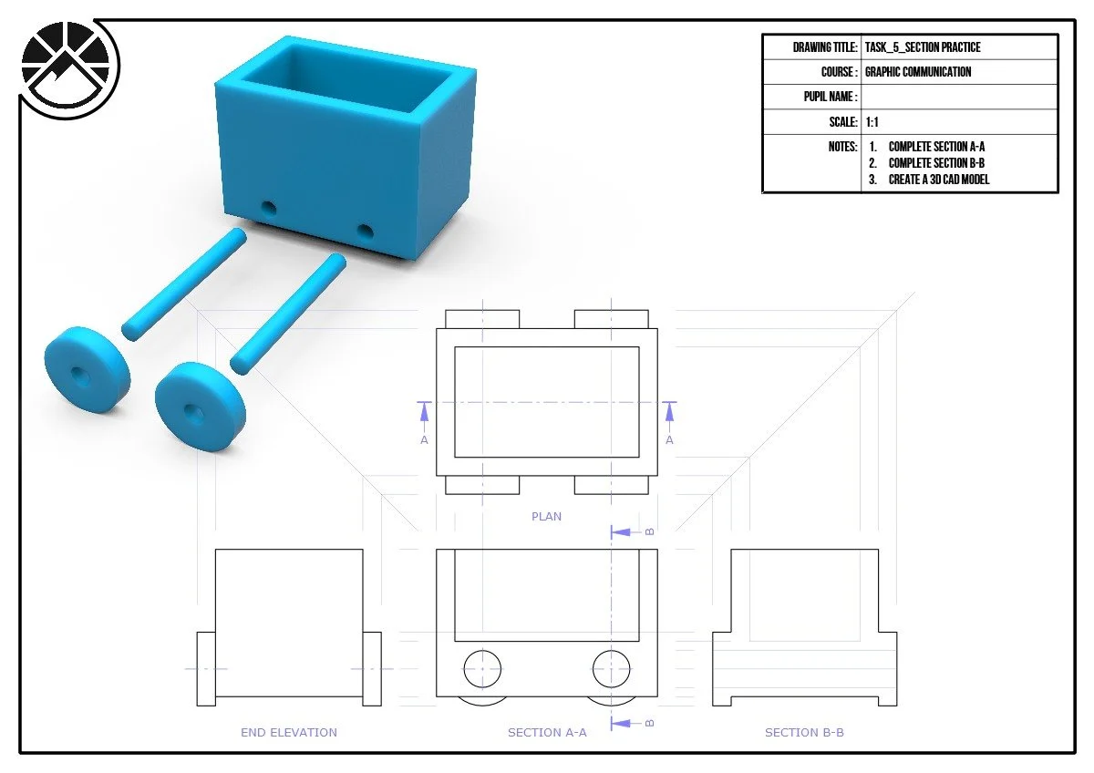
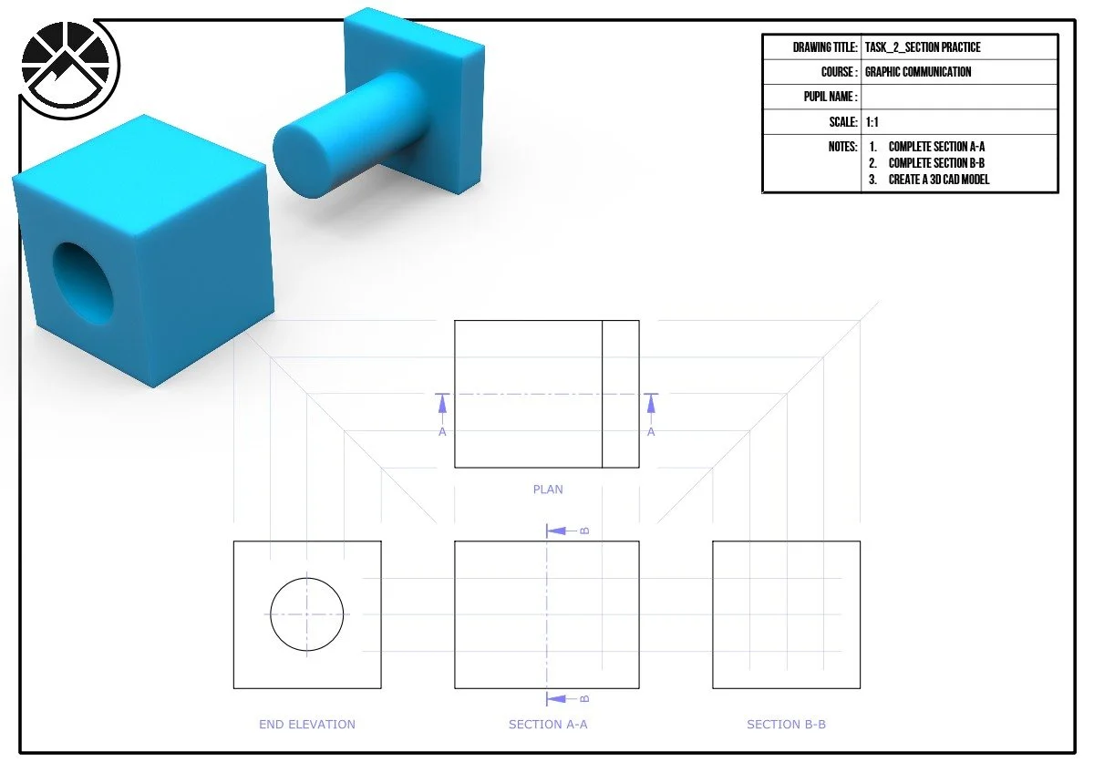
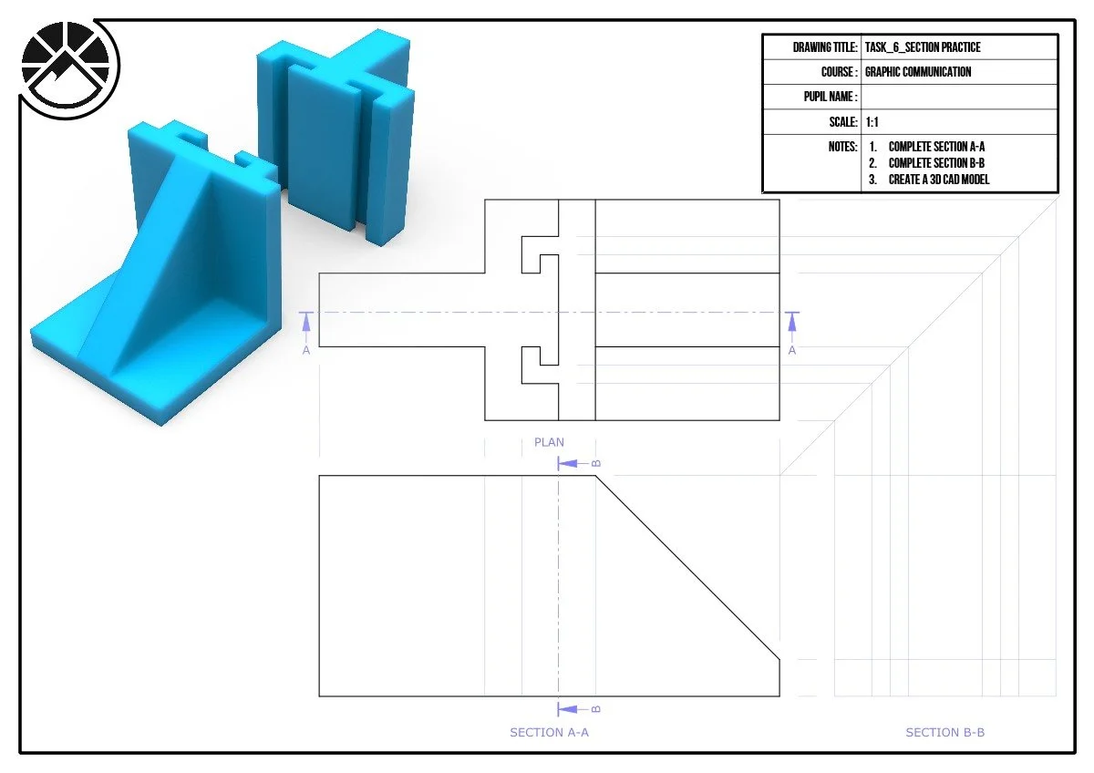
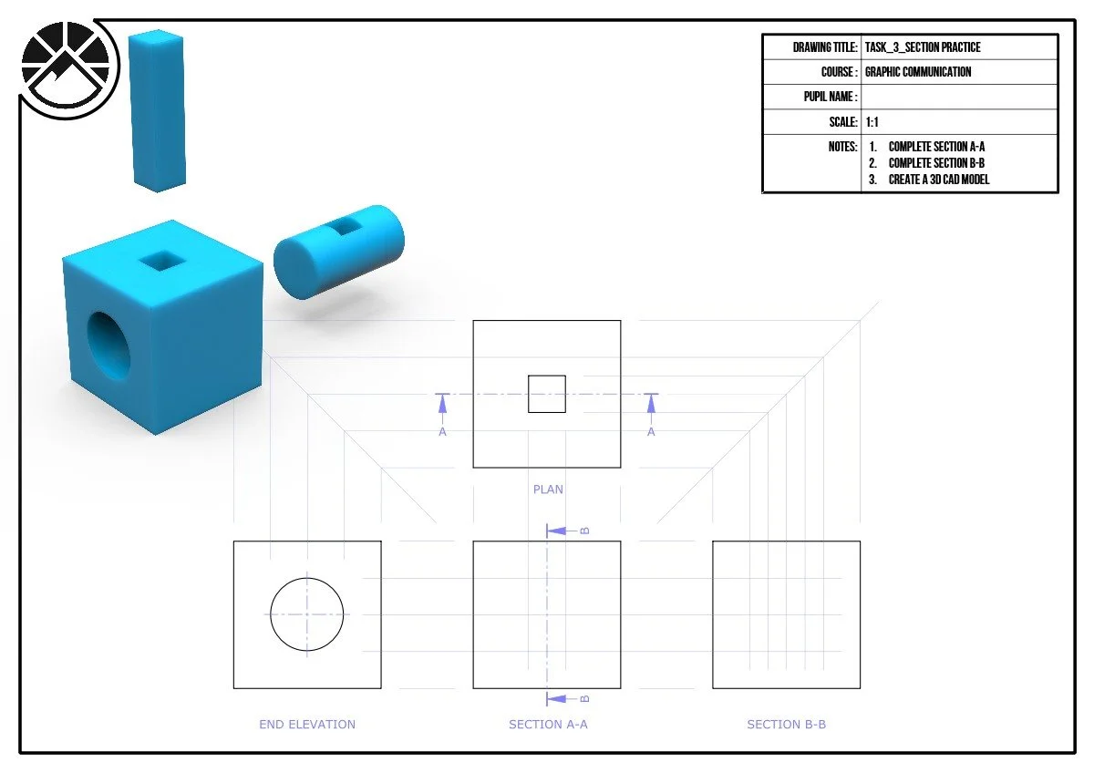
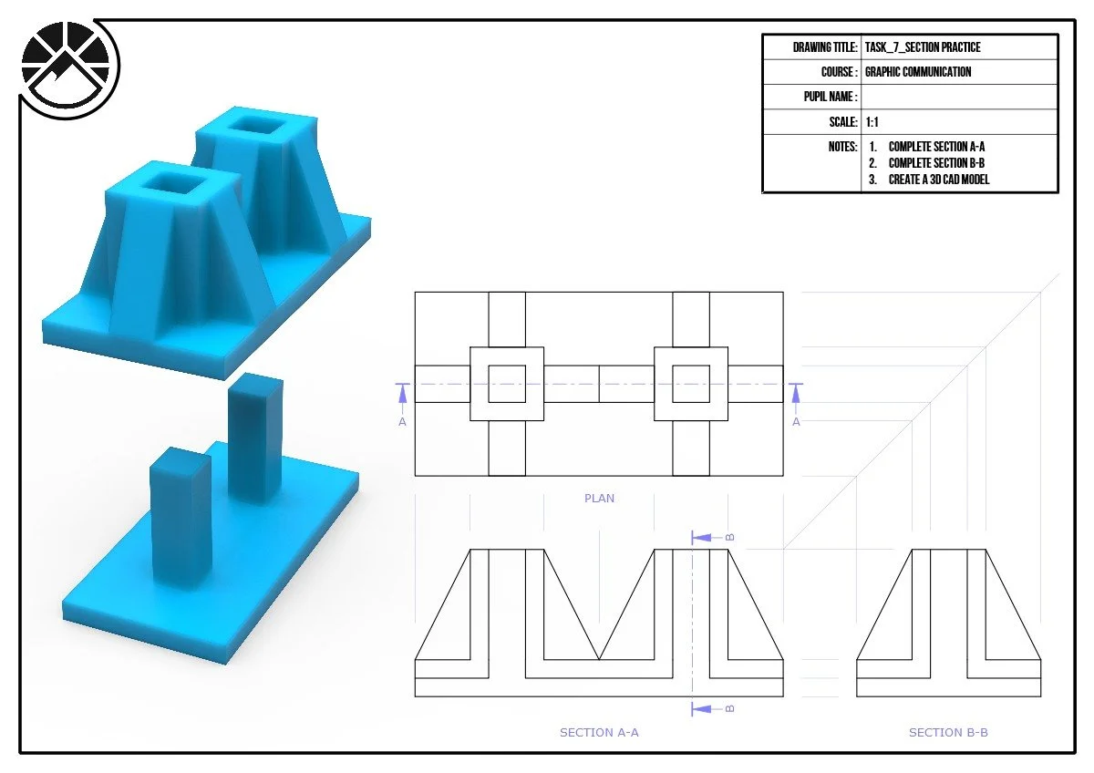
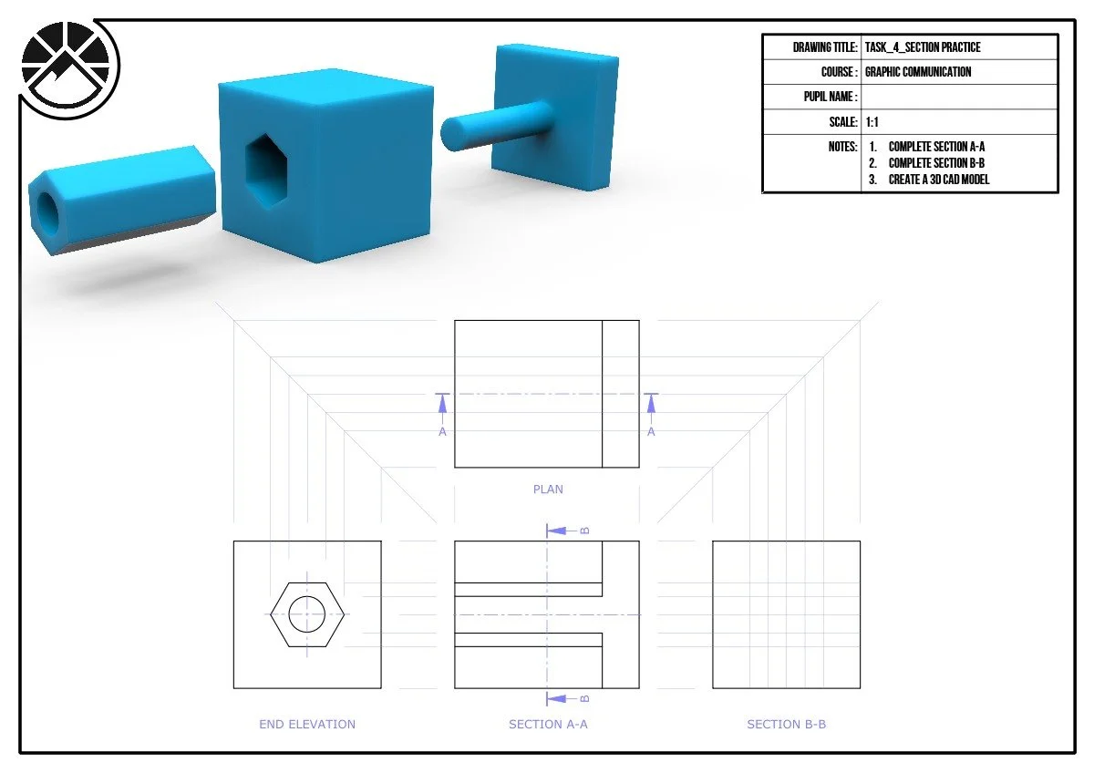
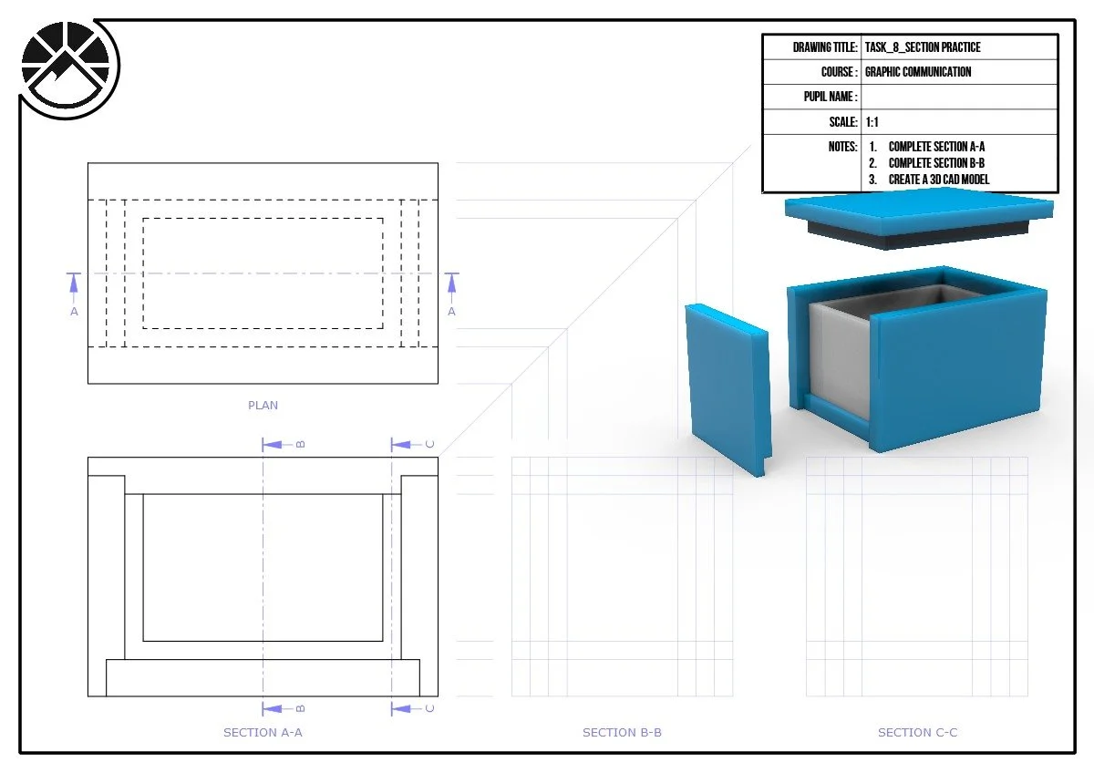
Practice creating sectional views using these practice worksheets. Construction lines have been included. Try to remember the rules about cross-hatching certain components and features.

Prisms, cones and pyramids

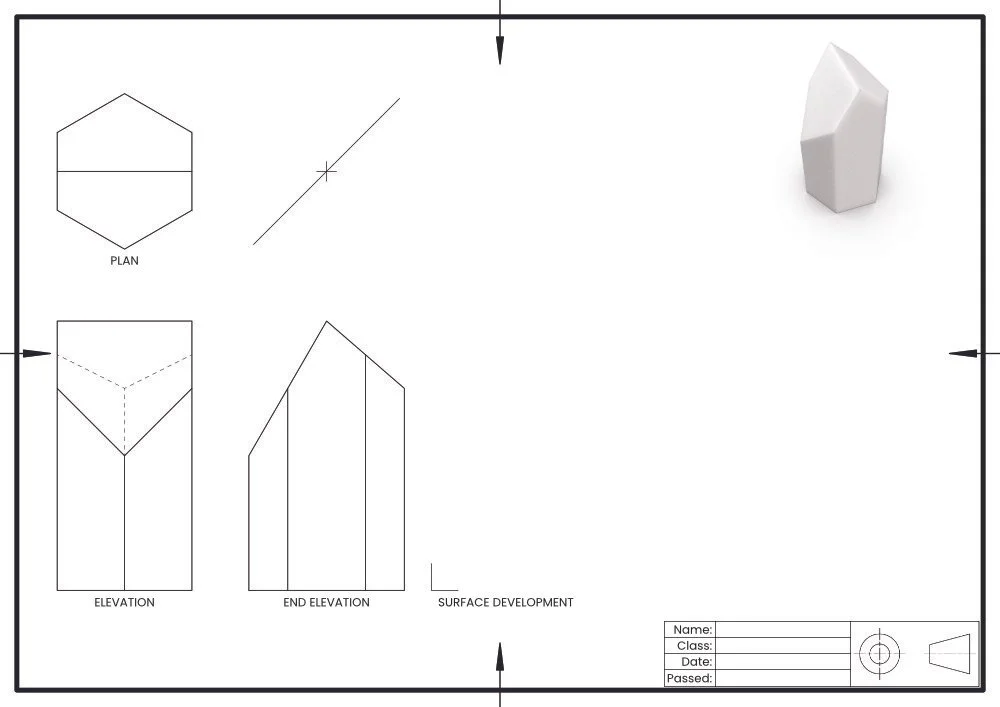
Hexagonal Prisms
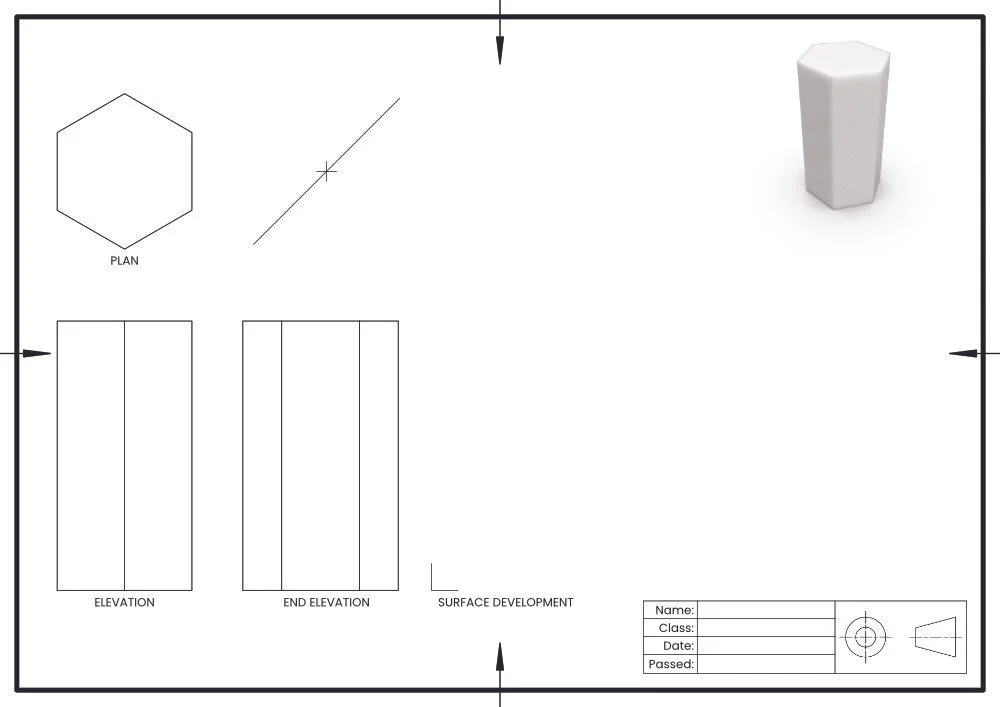
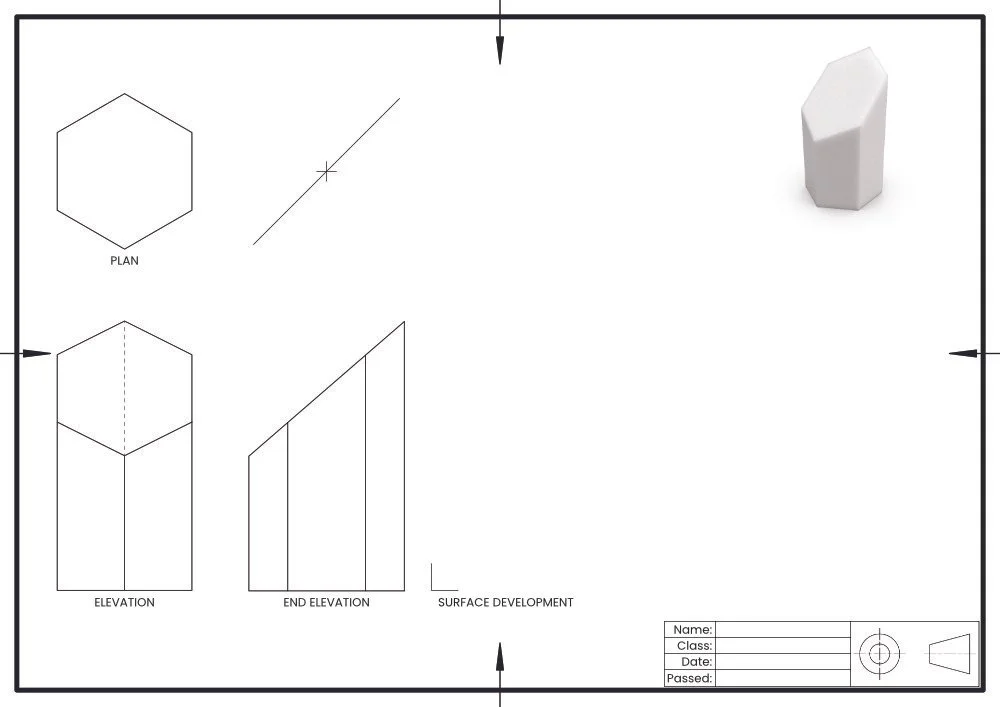
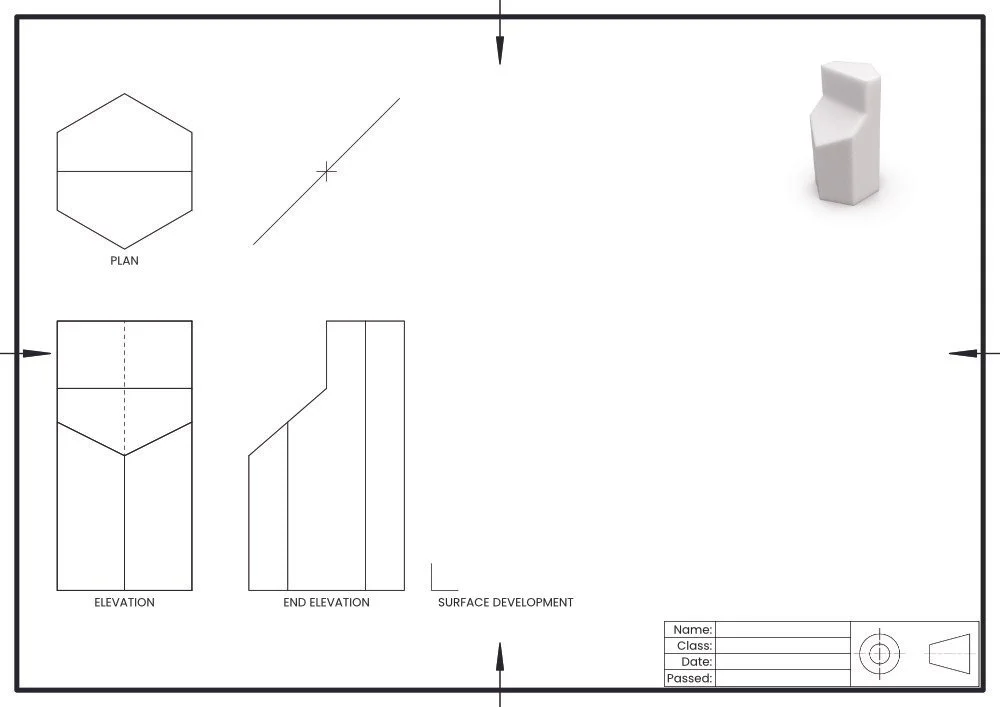
Hexagonal prisms present challenging geometry to get present. In these work sheets you must complete the orthographic views and create a Surface Development (net) of the prism.
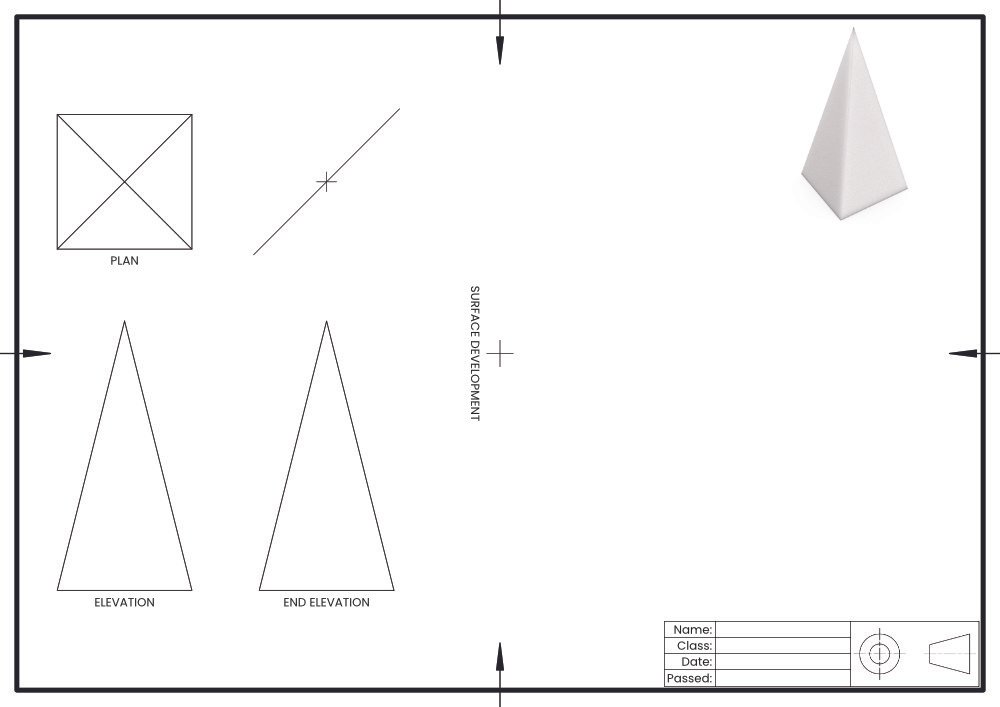
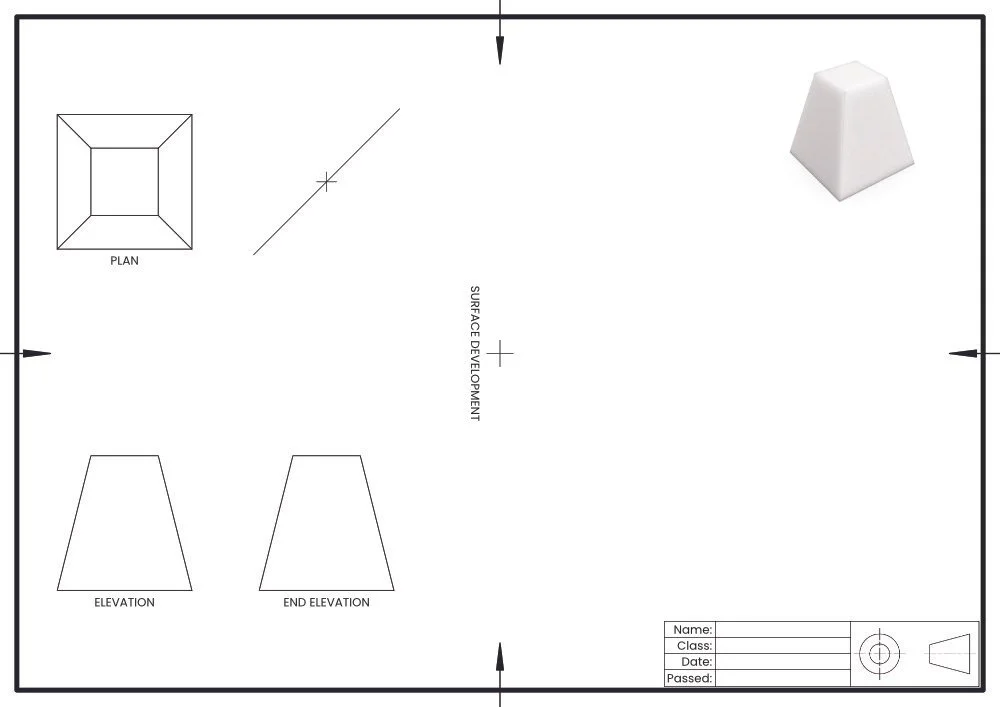
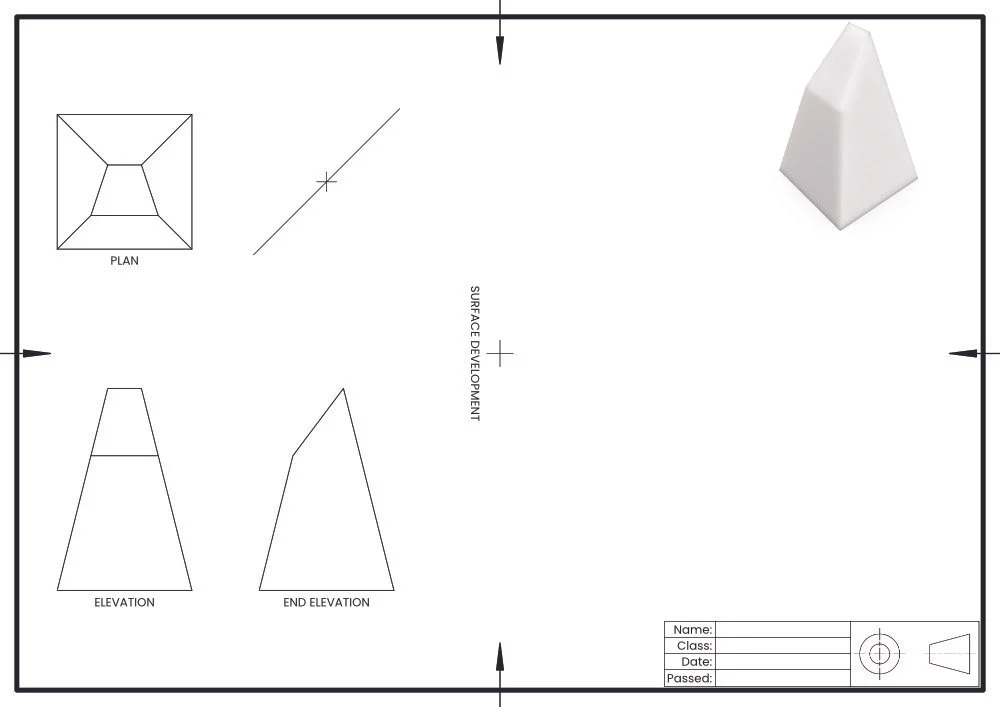
Pyramids
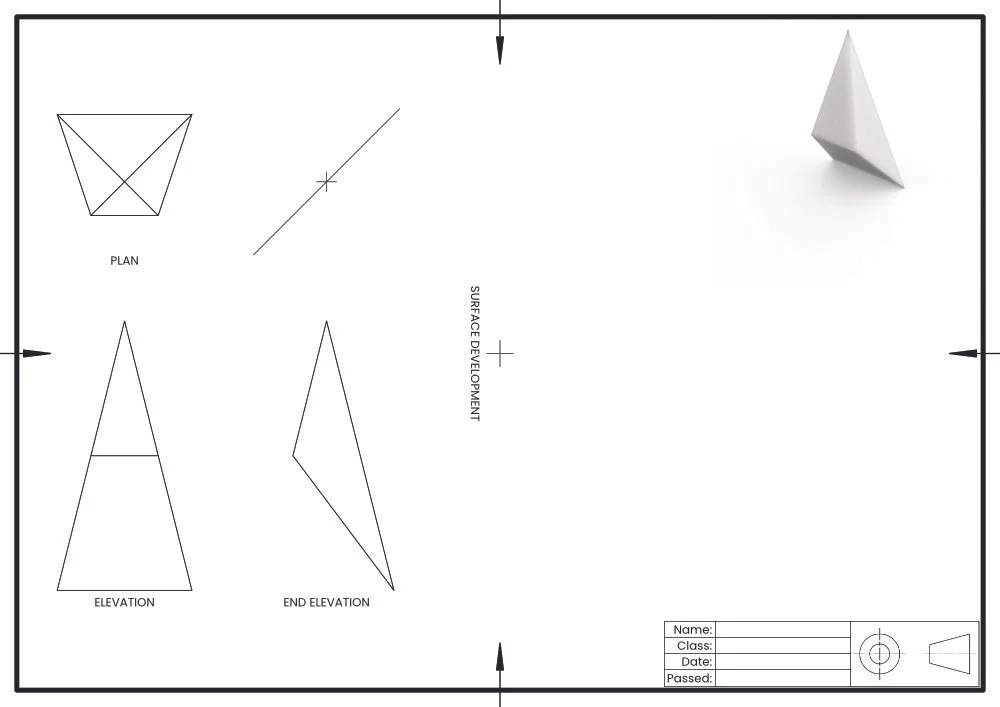
Pyramids present their own unique challenges, especially when it comes to the the Surface Development. You will need to calculate the True Length of an edge. In these worksheets you get the chance to practice your skills.
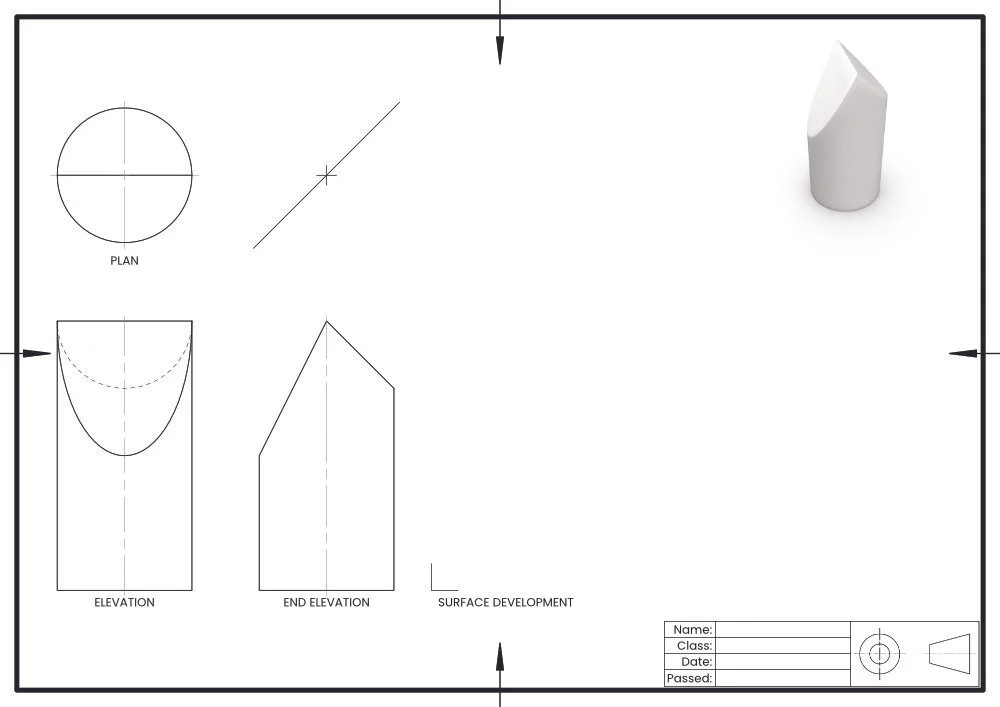
Cylinders
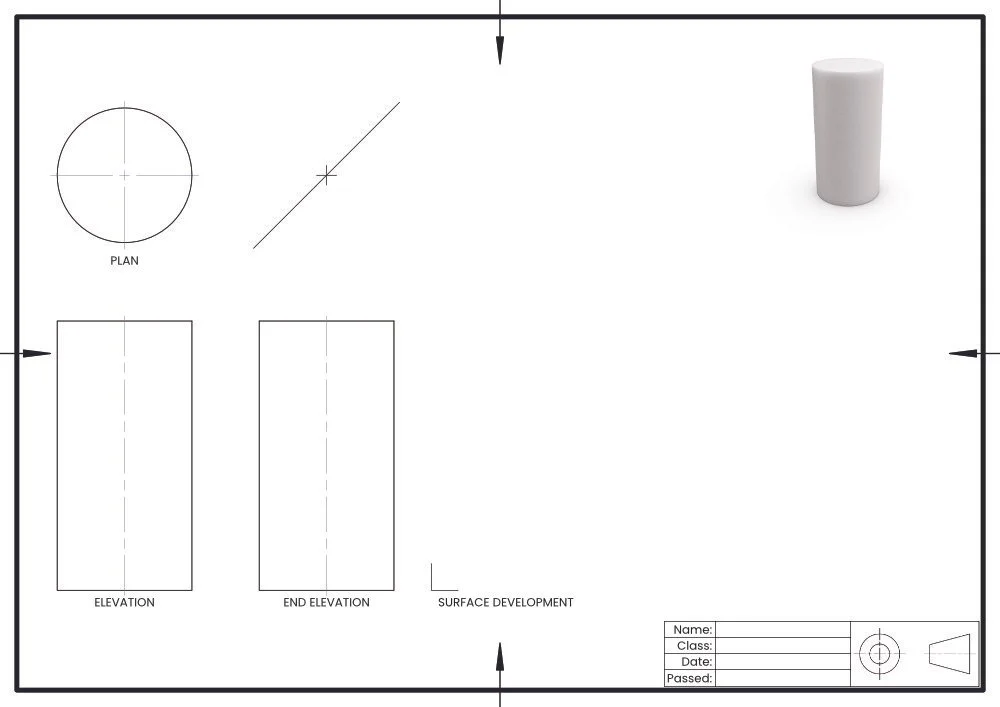
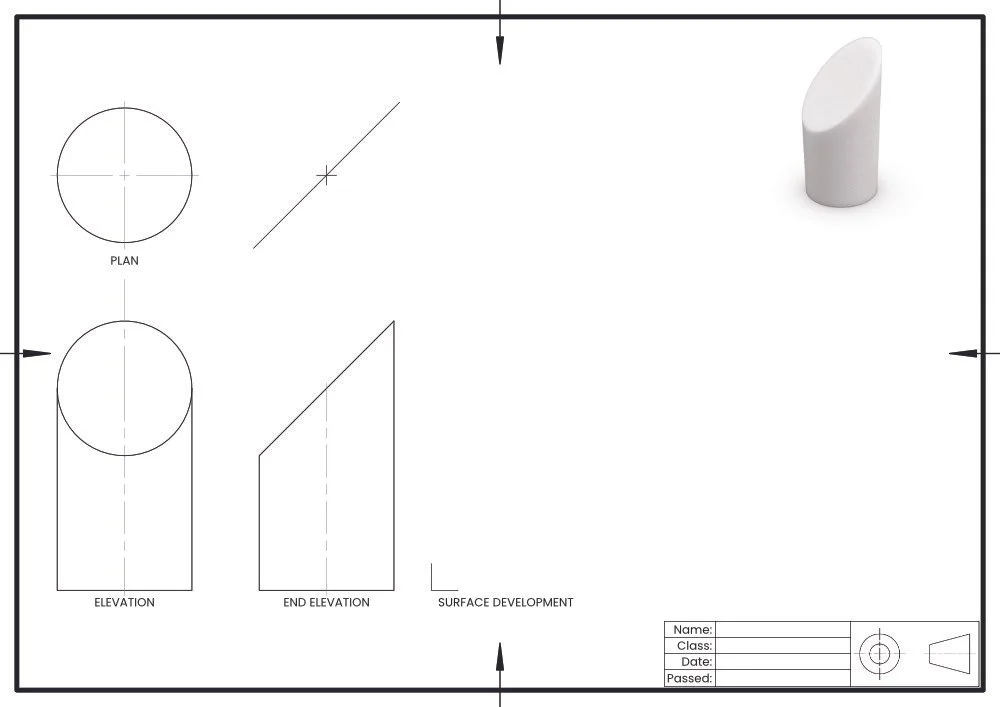
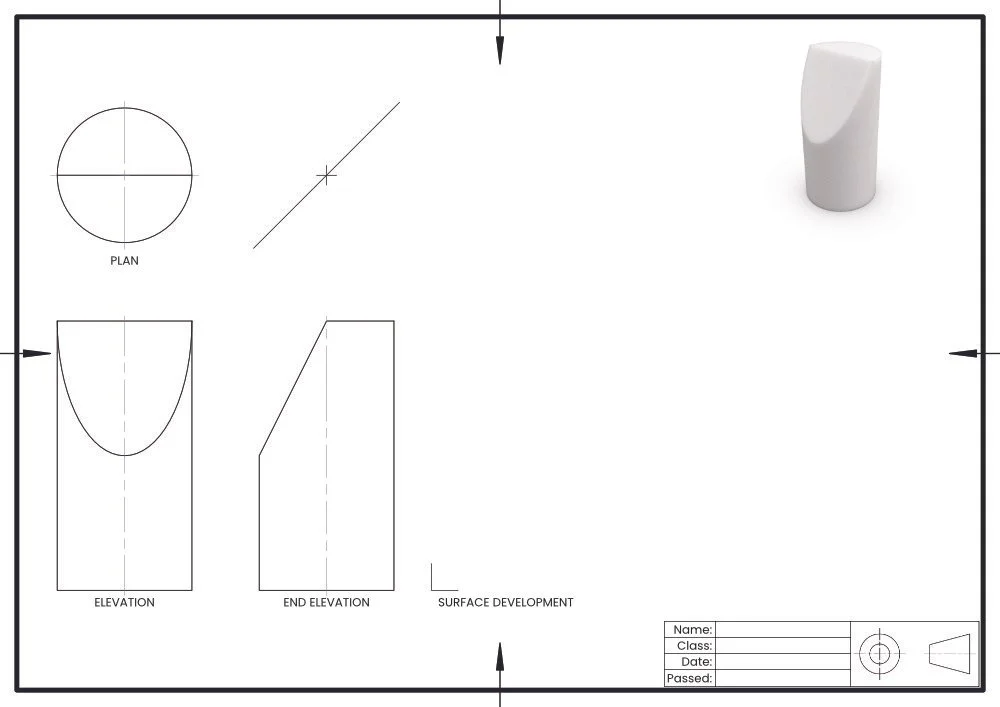
Cylinders can be a challenge to draw on the drawing board as there are no corners - or vertices - to plot. These need to generated by dividing up the cylinder artificially. This is typically done by using a 30/60 set-square to divide the cylinder into 12.
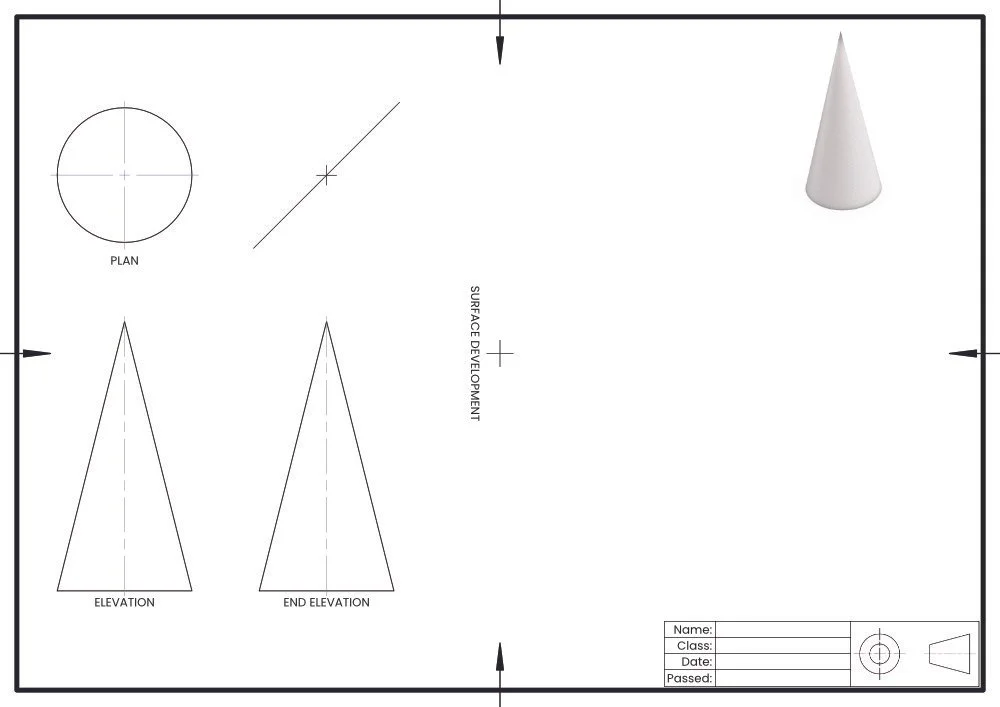
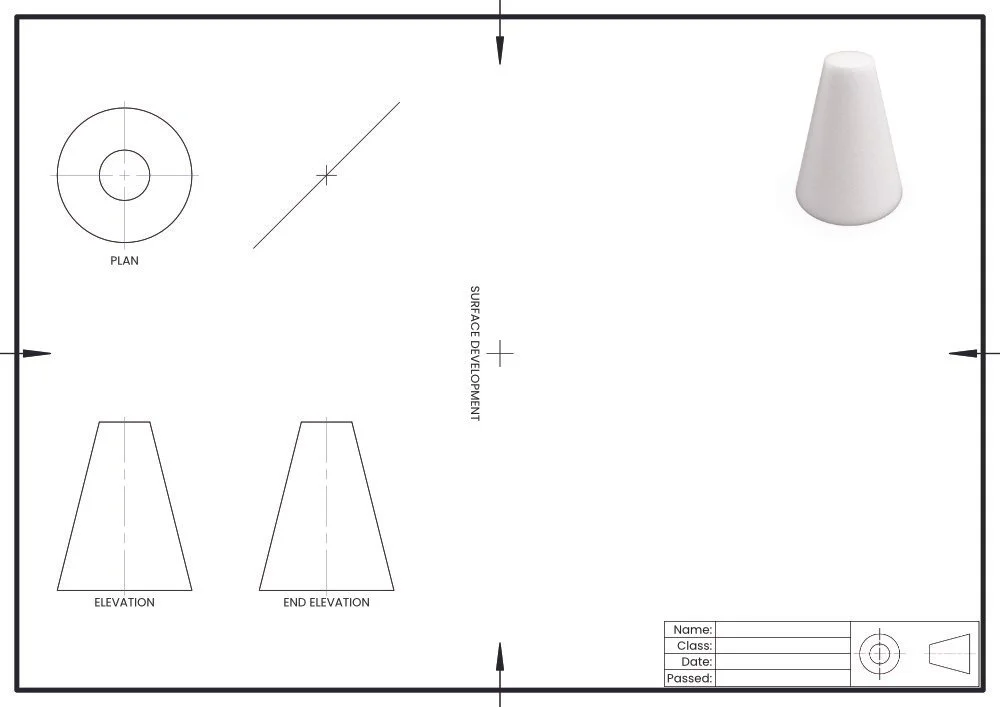
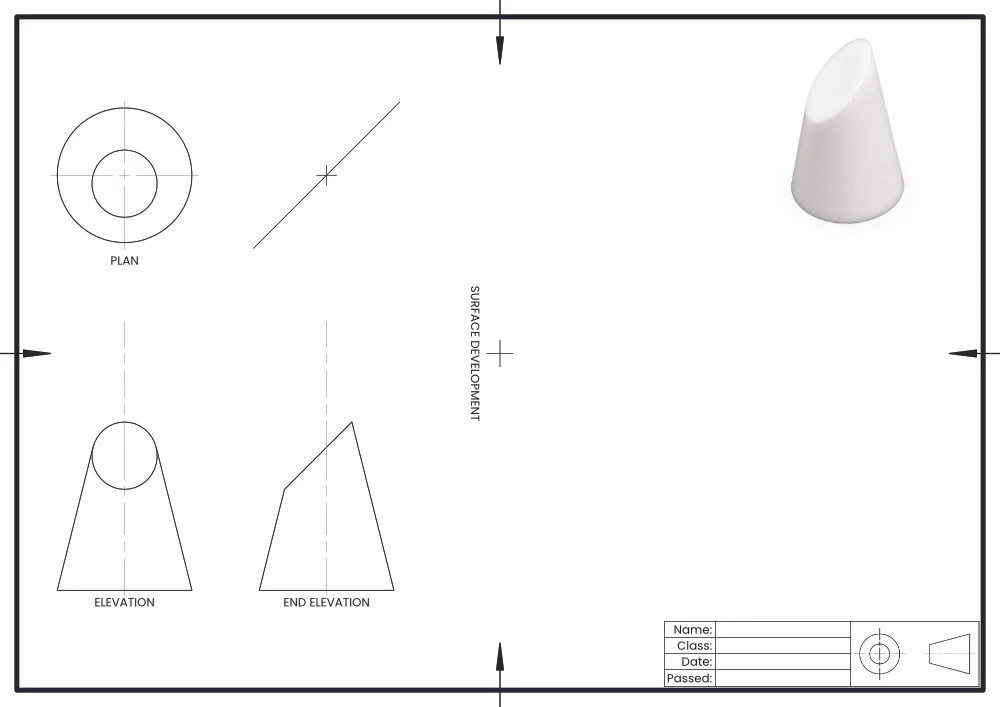
Cones
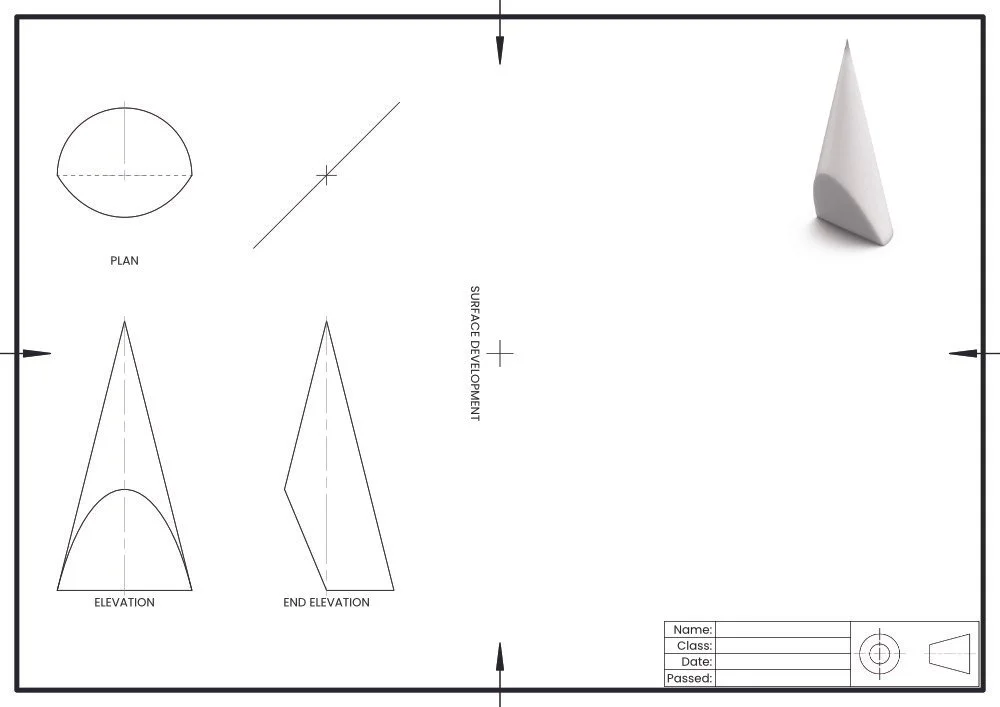
Cones can present a greater challenge than cylinders. The same processes and techniques are used, but you need to remember all the generation lines come from the apex - the top - of the cone.

Pictorial Graphics
Isometric Sketching
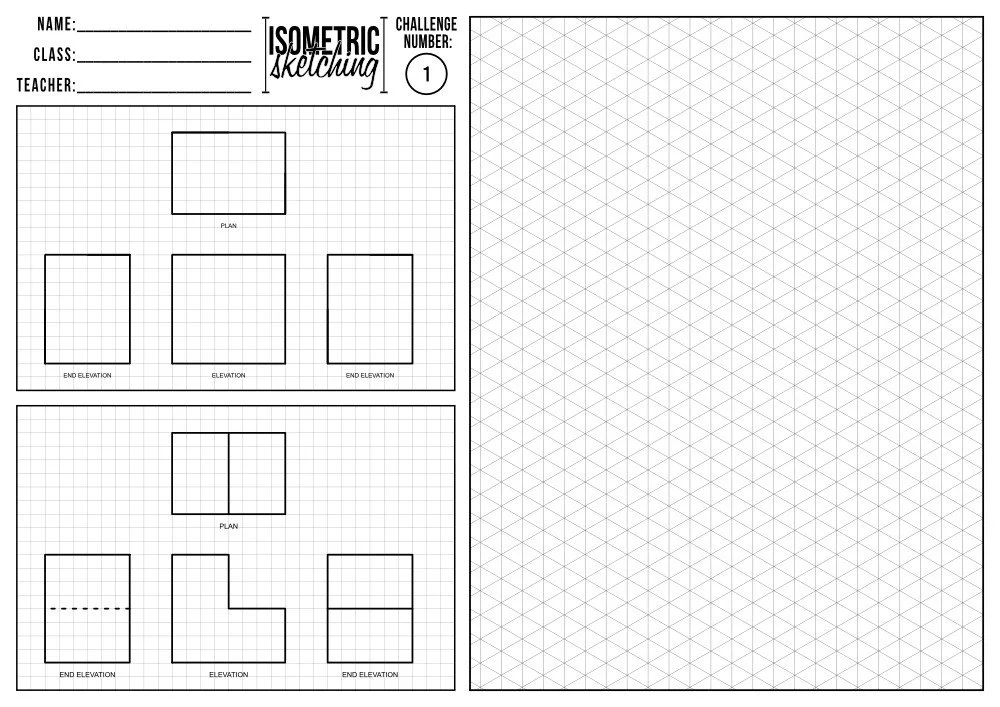
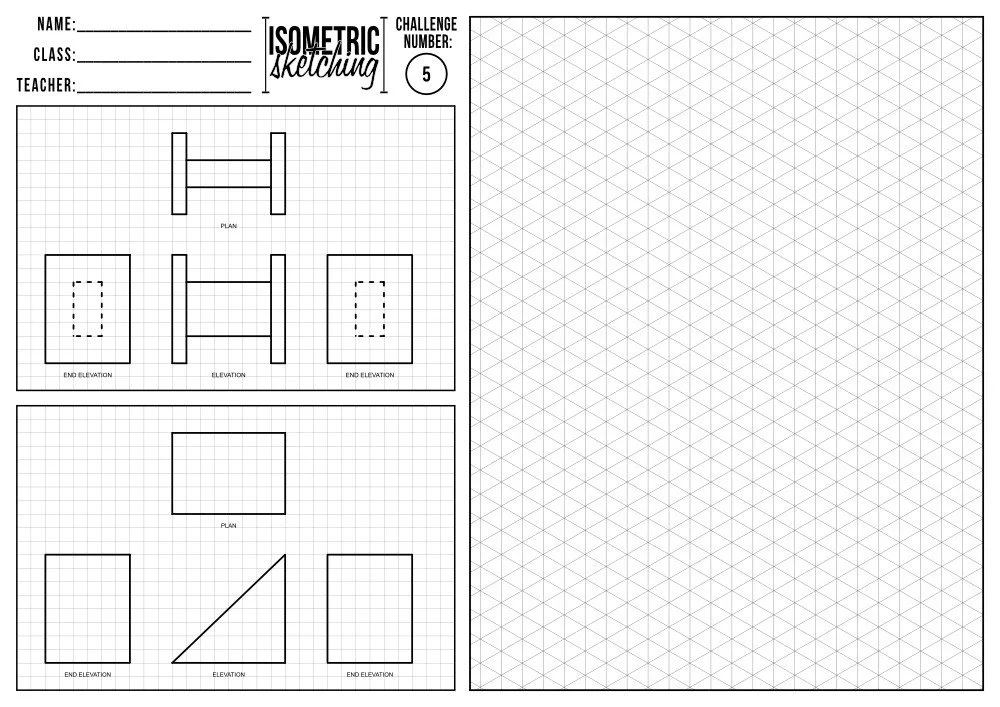
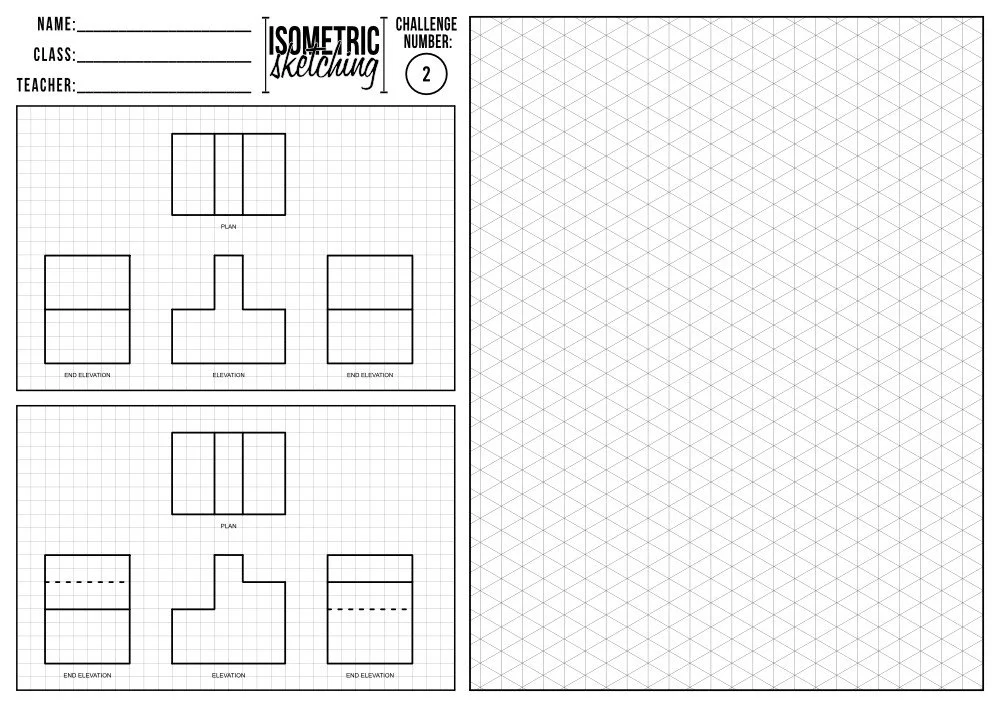
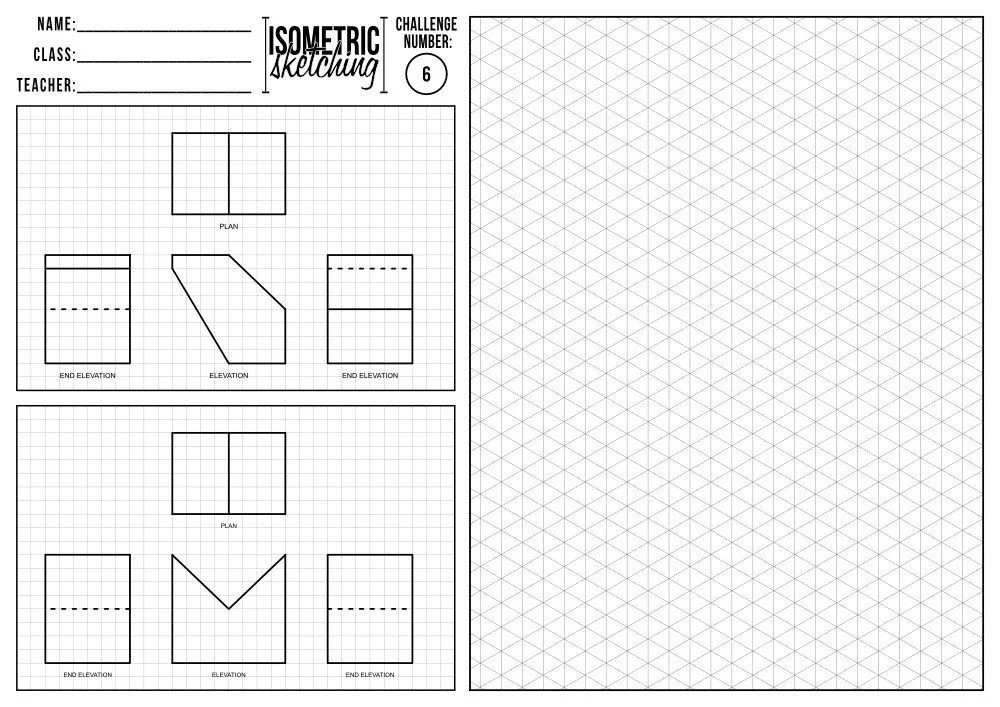
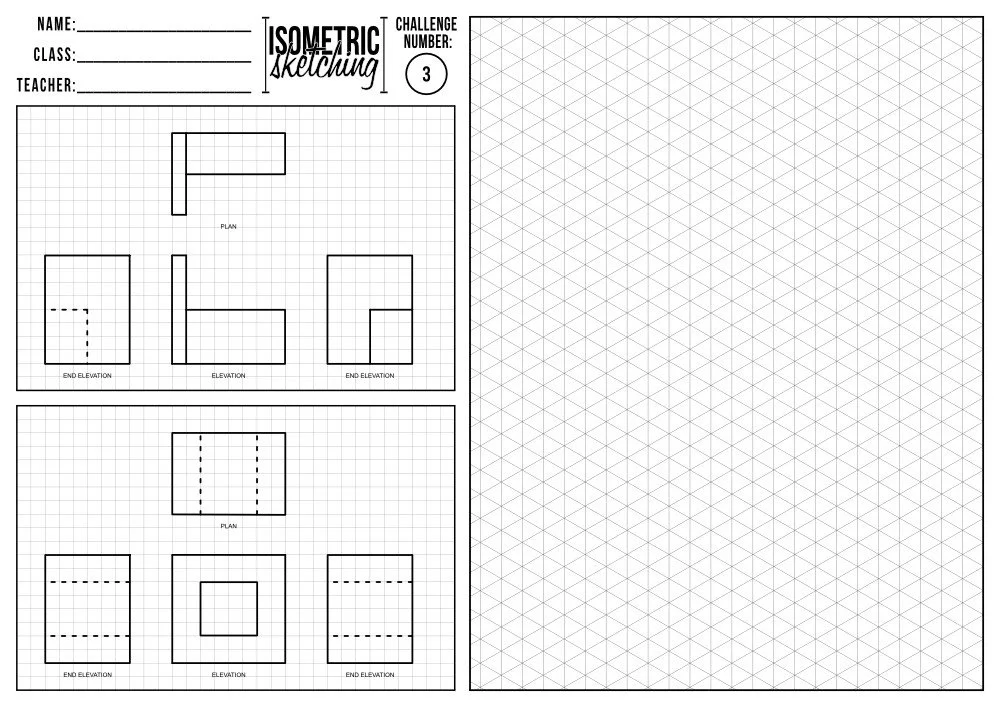
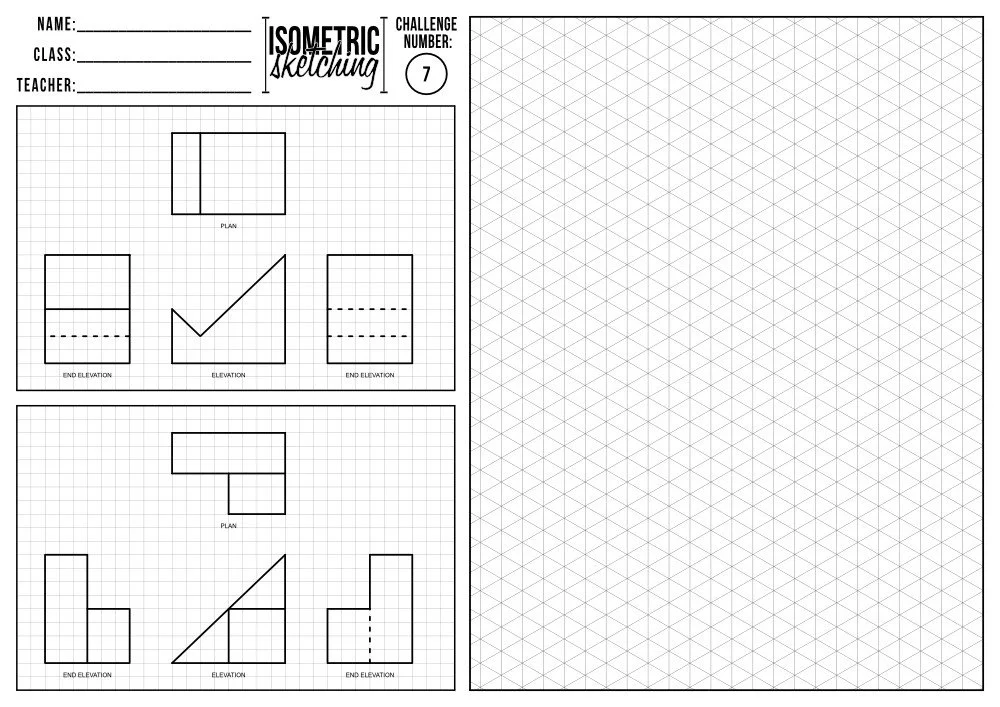
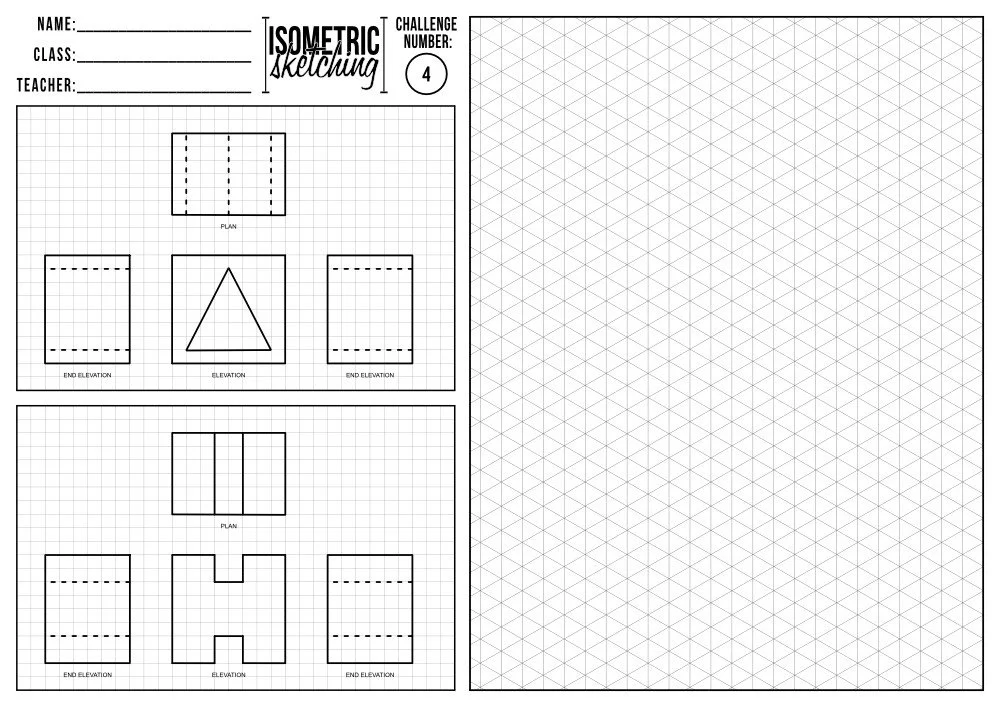
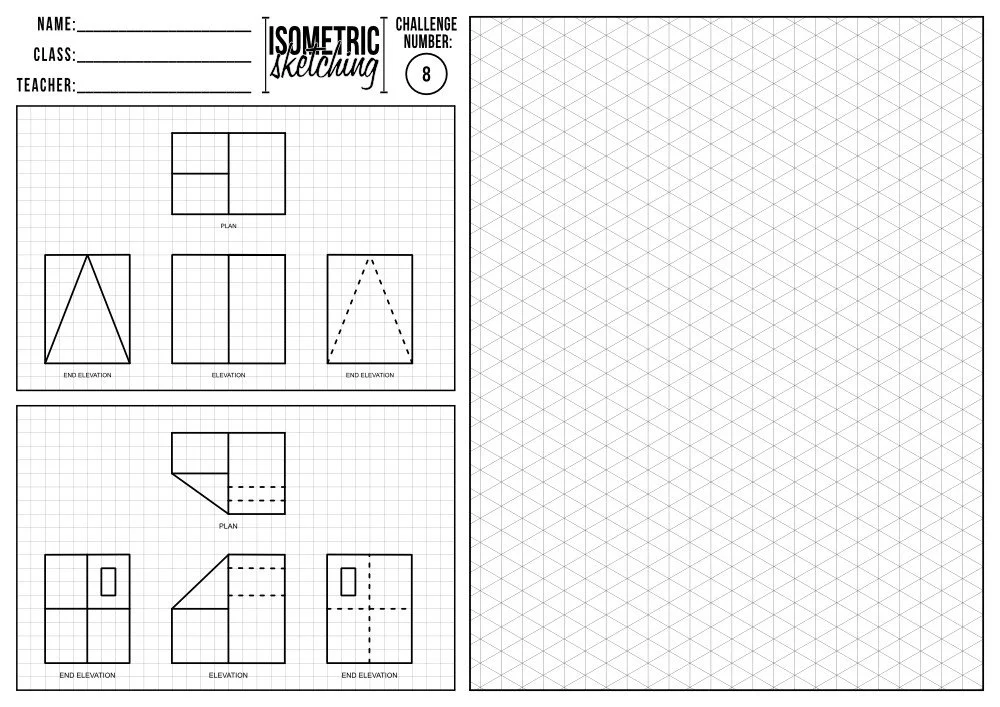
Reading an orthographic drawing and converting back into a pictorial view shows some mastery of both view types. In these worksheets you convert orthographic views into isometric.

"If you do it right, it will last forever”
Massimo Vignelli